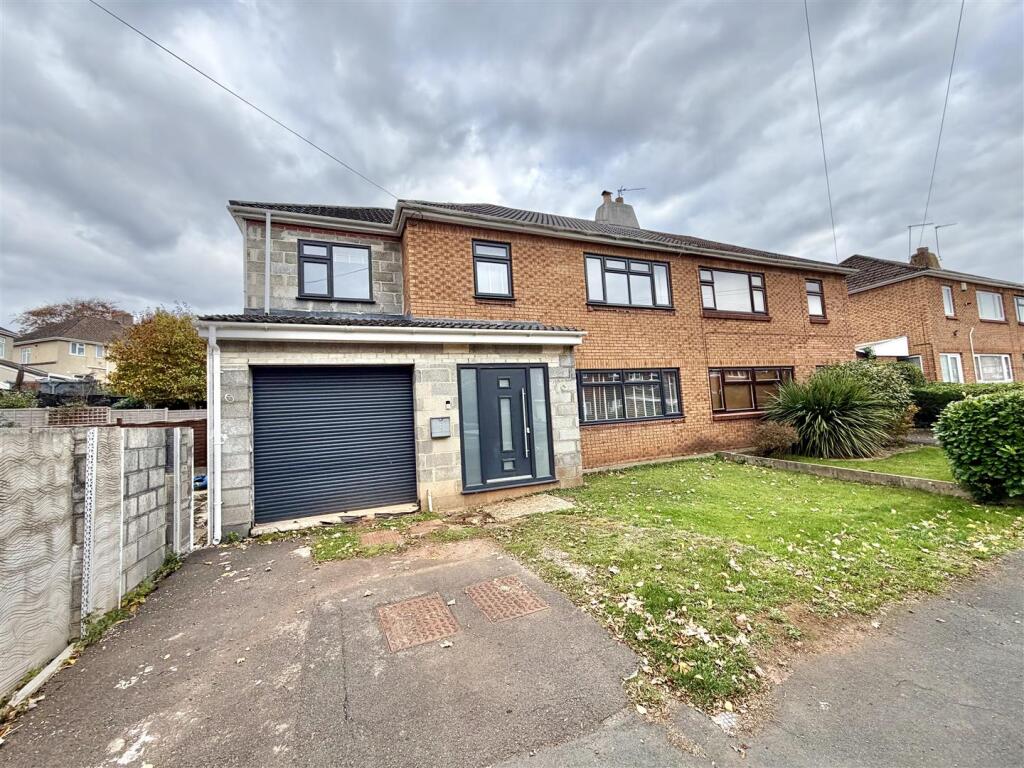
House for sale
Bristol
4 bedrooms·2 bathrooms
647.360 €
Listed Nov 5, 2026
About this listing
Nestled in the charming area of West Town Grove, Brislington, this beautifully presented extended four-bedroom semi-detached house offers a perfect blend of comfort and convenience. With spacious open plan reception rooms, this property is ideal for both family living and entertaining guests.
The heart of the home is the impressive 25ft kitchen/diner, which provides a delightful space for family meals and gatherings. The property also features a practical downstairs shower room and a utility area, enhancing the functionality of the living space.
Upstairs, you will find four well-proportioned bedrooms, providing ample space for family members or guests. The bathroom ensure that morning routines run smoothly, catering to the needs of a busy household.
Outside, the property boasts parking at the front, along with a garage, offering additional storage or parking options. The location is particularly appealing, situated just three miles from the city centre, making it easy to access a variety of shops, schools, and amenities. For those who enjoy outdoor activities, the nearby Knowle Golf Club adds to the allure of this lovely neighbourhood.
This semi-detached house is not just a home; it is a lifestyle choice, combining modern living with the charm of Bristol. Whether you are a growing family or looking for a spacious home in a convenient location, this property is sure to meet your needs
Hallway -
Lounge - 4.51m x 3.56m (14'9" x 11'8") -
Dining Area - 6.81m x 2.46m (22'4" x 8'0") -
Kitchen/Diner - 7.63m x 4.09m (25'0" x 13'5") -
Utility Room - 2.55m x 1.39m (8'4" x 4'6") -
Shower Room - 0.97m x 2.60m (3'2" x 8'6") -
Garage - 5.03m x 2.59m (16'6" x 8'5") -
Landing -
Bathroom - 3.21m x 1.67m (10'6" x 5'5") -
Bedroom 1 - 3.76m x 3.57m (12'4" x 11'8") -
Bedroom 2 - 5.57m x 2.49m (18'3" x 8'2") -
Bedroom 3 - 3.73m x 2.75m (12'2" x 9'0") -
Bedroom 4 - 2.65m x 2.94m max (8'8" x 9'7" max) -
Garden -
Driveway -
Additional Information - Extension has full planning permission but not full building regulation sign off
What's included
Garden
TypeSemi-detached house
Bedrooms4
Bathrooms2
HeatingGas Central
Location
Map loading soon
Neighborhood data on demand
Nearby essentials will load when this section comes into view.
Listed on
Mortgage calculator
Estimated monthly payment
3.205 €/mo
Down payment10 % · 64.736 €
64.736 €582.624 € loan
Term
Total repayable961.630 €
Interest rate4.40 %
Representative estimate · Landomo is not a mortgage broker. · Rates updated April 2026