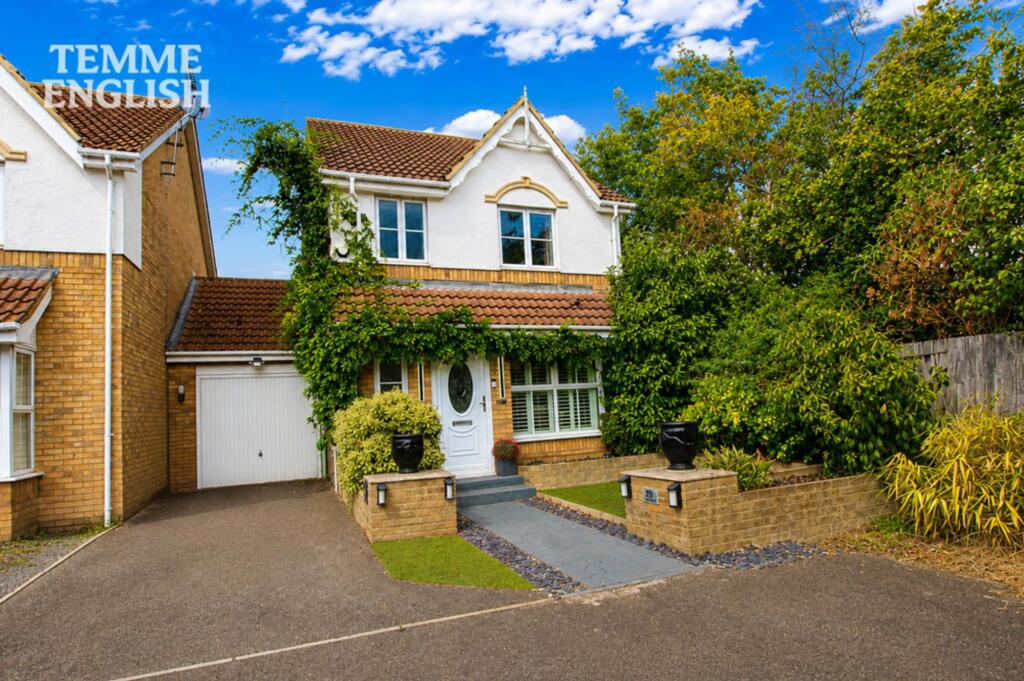
House for sale, 90 m²
Southend-on-Sea
3 bedrooms·2 bathrooms
524.384 €
5.826 €/m²
Listed Aug 19, 2026
About this listing
GUIDE PRICE £450,000 - £475,000 - Temme English are delighted to offer this impressively presented and generously proportioned three bedroom family home, situated within a pleasant cul-de-sac position in a popular and established area of Basildon.
The internal accommodation begins with a welcoming entrance hallway, complete with a useful ground floor W/C. Worthy of special mention is the fantastic lounge, which has been finished to an excellent standard and features stylish tiled flooring, recessed lighting, plantation shutters and an impressive feature media wall with integrated fireplace.
The kitchen is another standout feature of the home, offering an extensive range of fitted units, generous worktop space, integrated appliances and a central breakfast bar, while providing direct access into the conservatory and onwards to the rear garden.
Upstairs hosts three well proportioned bedrooms, with the main bedroom benefiting from an excellent range of fitted wardrobes and storage. Completing the first floor accommodation is the family bathroom.
Externally, the property continues to impress. The generously sized and unoverlooked rear garden provides an excellent space for entertaining and relaxing, with a substantial paved patio, artificial lawn, mature planting and established surrounding greenery creating a particularly private setting.
To the front, the property enjoys an attractive frontage with its own driveway providing off street parking alongside access to the garage, offering valuable additional parking or storage.
Further benefits include double glazing and gas central heating.
Situated within a pleasant cul-de-sac position, the property is conveniently placed for local schools, shops and amenities, while Basildon Town Centre and Basildon Railway Station are also within easy reach, offering direct connections into London Fenchurch Street.
An internal viewing comes highly recommended to fully appreciate the space, presentation and private rear garden this impressive family home has to offer.
Impressively Presented Three Bedroom Family Home
Pleasant Cul-De-Sac Position
Generously Sized Unoverlooked Rear Garden
Stylish Lounge With Feature Media Wall
Spacious Fitted Kitchen With Breakfast Bar
Conservatory Overlooking The Rear Garden
Main Bedroom With Extensive Fitted Wardrobes
Ground Floor W/C & Family Bathroom
Driveway Providing Off Street Parking
Garage Providing Parking Or Additional Storage
Measurements:
Entrance Hallway
W/C
Lounge 17’4 × 15’9 Max
Kitchen Diner 15’4 × 11’2
Conservatory 10’8 × 7’4
Main Bedroom 11’9 × 8’4 With En Suite Shower Room
Bedroom Two 9’2 × 9’0 With Built In Wardrobe
Bedroom Three 8’5 × 6’8
Bathroom 7’6 × 6’2
Garage 17’6 × 9’4
Council Tax Band - D (£2,327 Per Year)
What's included
Garden
Parking
Key Stats
Key Stats
TypeDetached house
Living Area90 m²
Bedrooms3
Bathrooms2
HeatingAsk Agent
Location
Map loading soon
Neighborhood data on demand
Nearby essentials will load when this section comes into view.
Listed on
Mortgage calculator
Estimated monthly payment
2.597 €/mo
Down payment10 % · 52.438 €
52.438 €471.946 € loan
Term
Total repayable778.954 €
Interest rate4.40 %
Representative estimate · Landomo is not a mortgage broker. · Rates updated April 2026