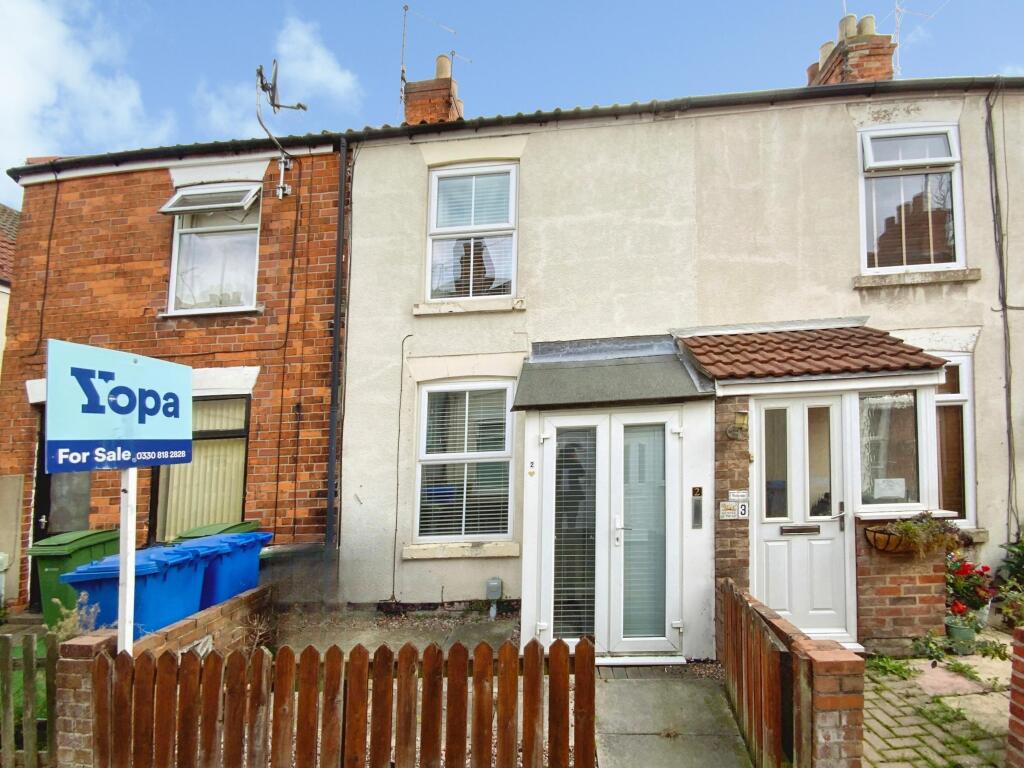
House for sale
Hessle, East Riding of Yorkshire
2 bedrooms·1 bathroom
105.841 €
Listed Sep 24, 2026
About this listing
Tenure:Freehold
For sale: a two-bedroom terraced house situated close to Hessle Square, offering neutral décor and ready-to-move-into accommodation with no onward chain.
The ground floor provides a good-sized reception room with laminate flooring, a feature fireplace and fitted shelving, creating a practical main living space. To the rear is a modern kitchen with white units, contrasting worktops and space for freestanding appliances, along with room for a small dining table. The bathroom includes a white suite with a bath and shower over, wash basin and WC.
Upstairs there are two double bedrooms, both neutrally decorated, with fitted storage to maximise floor space. Throughout the property, large windows provide good natural light. Outside, there is a low-maintenance, enclosed rear yard with brick boundary walls, offering a private space for outdoor seating.
Hessle Square is only a short walk away, providing a range of independent shops, cafés, pubs and everyday amenities. Nearby open spaces include Hessle Foreshore and the Humber Bridge Country Park, ideal for walking and cycling.
Transport links are convenient: Hessle railway station is within walking distance, with regular services to Hull (around 10 minutes), Brough and Goole, and connections onwards to Leeds and Manchester. Road access is excellent via the A63/M62 corridor for commuting across East Yorkshire and beyond.
Council Tax Band A. This two-bedroom terraced house represents a straightforward purchase in a popular Hessle location, suitable for buyers looking for a home close to local facilities and transport.
Accommodation
Ground Floor
Storm Porch
With double glazed French Doors and a wooden door leading into the lounge
Lounge - 12'2 x 10'11 (3.71m x 3.33m)
With double glazed window, a feature fireplace, laminate flooring and radiator. Central heating radiator and T.V point
Kitchen - 11'0 x 9'6 (3.35m x 2.90m)
With fitted units with complimentary work surfaces above, single drainer sink, space for electric cooker, plumbing for automatic washing machine and radiator. Staircase to the first floor, under stairs cupboard. Double glazed door and window to rear.
Bathroom - 8'8 x 4'9 (2.64m x 1.45m)
With panelled bath, pedestal wash hand basin, low flush WC, double glazing to the side and radiator.
First Floor
Bedroom One - 10'11 x 10'3 (3.33m x 3.12m)
With double glazed window front, built in wardrobes and radiator.
Bedroom Two - 11'1 x 8'3 (3.38m x 2.51m)
With double glazed window to the rear, radiator and fitted storage cupboard and wardrobe.
Outside
Low maintenance garden to the front which is paved. To the rear is a further low maintenance enclosed yard which is enclosed to the parameters
Services
The property is connected to mains, electric, water and drainage, however buyers are advised to verify that the property is connected to main utilities and to confirm all services independently.
Local Agent
Your local agent for this property is John Kingston you can give him a call on 07943-860-974. Thinking Of Selling? Your Local Agent would be delighted to offer a Free - No Obligation market appraisal of your home just give John a call.
Viewing
If you would like to view this property the simplest way is to visit our website 24/7
Disclaimer
Whilst we make enquiries with the Seller to ensure the information provided is accurate, Yopa makes no representations or warranties of any kind with respect to the statements contained in the particulars which should not be relied upon as representations of fact. All representations contained in the particulars are based on details supplied by the Seller. Your Conveyancer is legally responsible for ensuring any purchase agreement fully protects your position. Please inform us if you become aware of any information being inaccurate.
Money Laundering Regulations
Should a purchaser(s) have an offer accepted on a property marketed by Yopa, they will need to undertake an identification check and asked to provide information on the source and proof of funds. This is done to meet our obligation under Anti Money Laundering Regulations (AML) and is a legal requirement. We use a specialist third party service together with an in-house compliance team to verify your information. The cost of these checks is £82.50 +VAT per purchase, which is paid in advance, when an offer is agreed and prior to a sales memorandum being issued. This charge is non-refundable under any circumstances.
What's included
Terrace
Garden
TypeTerraced house
Bedrooms2
Bathrooms1
HeatingAsk Agent
MunicipalityHessle
Location
Map loading soon
Neighborhood data on demand
Nearby essentials will load when this section comes into view.
Listed on
Mortgage calculator
Estimated monthly payment
524 €/mo
Down payment10 % · 10.584 €
10.584 €95.257 € loan
Term
Total repayable157.223 €
Interest rate4.40 %
Representative estimate · Landomo is not a mortgage broker. · Rates updated April 2026