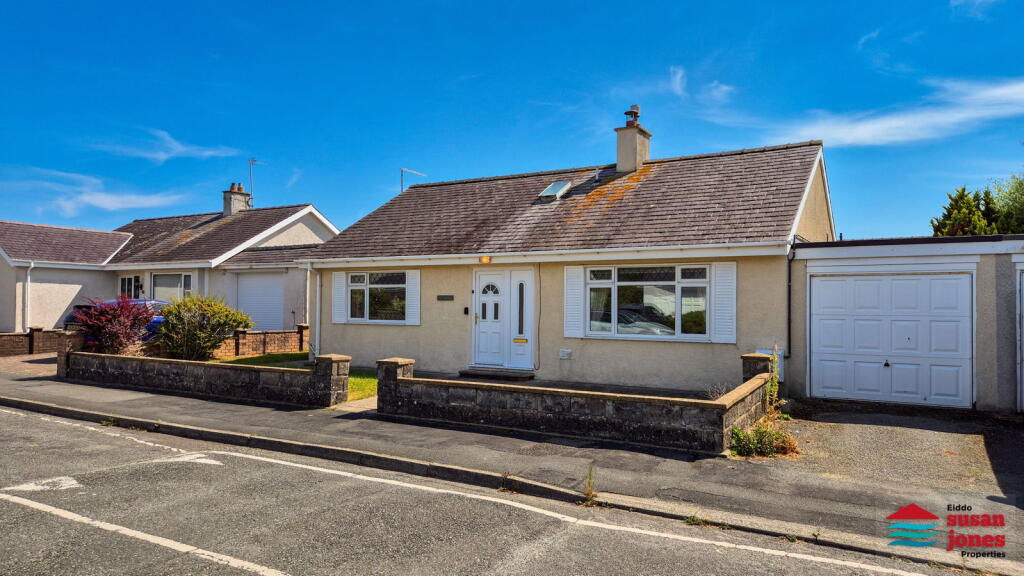
House for sale, 108 m²
Llandudno
2 bedrooms·1 bathroom
324.434 €
3.004 €/m²
Listed Oct 5, 2026
About this listing
CRYNODEB | SUMMARY:
Byngalo 2 lofft gyda ystafell haul, garej a gardd. | Detached 2 bed bungalow with conservatory, garage and garden.
CROESO | WELCOME:
Llwyn is a delightful two bedroom link-detached bungalow situated in a peaceful residential cul de sac on the outskirts of Pwllheli. Extending to approximately 108 sq m / 1167 sq ft, the property provides comfortable single level living with a welcoming lounge, separate dining room, well equipped kitchen and a generous conservatory that enhances the overall living space.
Two good sized bedrooms and a modern accessible shower room offer practical comfort, while uPVC double glazing throughout ensures a bright and airy feel. Externally, the property benefits from driveway parking, a single garage, utility room, additional storage spaces and an enclosed rear garden with lawn and patio areas.
Lon Ceredigion is conveniently located for Pwllheli’s shops, leisure centre, marina, golf course and beaches, making this an appealing home for a wide range of purchasers.
CYNTEDD | ENTRANCE HALL:
Welcoming hallway giving access to all principal rooms, with ceiling hatch to the loft space which houses the oil central heating boiler.
LOLFA | LOUNGE: - 4.07m x 4.43m (13'4" x 14'6”) Maximum measurements.
A spacious reception room with a large front window and a traditional fireplace with living flame gas fire offering scope for a future log burner installation (subject to professional assessment) and glazed internal double doors leading to:
YSTAFELL FWYTA | DINING ROOM: - 2.65m x 2.5m (8'8" x 8'2")
A useful second reception room, perfect for dining, hobbies or home working.
CEGIN | KITCHEN: - 4.16m x 2.92m (13'8" x 9'7”) Maximum measurements
A modern, well equipped kitchen with fitted units, built in oven, gas hob, tiled splashbacks and a large window overlooking the garden. Door through to the conservatory.
LLOFFT 1 | BEDROOM 1: - 2.99m x 3.63m (9'10" x 11'11")
A good sized double bedroom with pleasant rear aspect.
LLOFFT 2 | BEDROOM 2: - 2.97m x 3.33m (9'9" x 10'11")
Second double bedroom with front aspect.
YMOLCHFA | SHOWER ROOM: - 1.79m x 2.26m (5'10" x 7'5”) Maximum measurements
A modern shower room with accessible shower area, fold down seat and grab rails.
YSTAFELL HAUL | CONSERVATORY: - 5.8m x 2.52m (19'0" x 8'3")
A bright and versatile living space enjoying views over the garden, ideal as a sitting area or garden room.
IWTILITI | UTILITY: - 2.71m x 2.12m (8'11" x 6'11")
Useful utility space with sink, storage and access to both the conservatory and garage.
GAREJ | GARAGE: - 2.68m x 4.77m (8'10" x 15'8")
Attached single garage with a remote controlled up and over door, offering secure parking and additional storage.
TU ALLAN | OUTSIDE:
Driveway parking and front garden. The rear garden offers a lawn, paved patio and seating areas, with direct access from the conservatory, a pleasant outdoor space ideal for relaxation, planting and enjoying the sunshine. There is also a useful area for bins and storage, along with an external gate providing side access. There is an oil storage tank and it is positioned to the rear boundary and screened from view.
PERCHNOGAETH | TENURE: Freehold.
GWASANAETHAU | SERVICES (NOT TESTED):
We believe mains gas, water, electric, drainage and gas central heating are connected.
TYSTYSGRIF YNNI | ENERGY PERFORMANCE CERTIFICATE: E (39).
TRETH CYNGOR | COUNCIL TAX BAND: D.
CYFARWYDDIADAU | DIRECTIONS:
From Pwllheli, proceed towards Clwb Golff Pwllheli. After passing Bro Cymerau on your left, take the next right hand turning. Follow the road to the end, then turn right, and Llwyn is the fourth bungalow on the right hand side.
Map Coordinates: 52.880458, -4.430528
What3Words: ///images.oxidation.table
What's included
Terrace
Garage
Fireplace
TypeSemi-detached house
Living Area108 m²
Bedrooms2
Bathrooms1
HeatingGas, Double Glazing
Location
Map loading soon
Neighborhood data on demand
Nearby essentials will load when this section comes into view.
Listed on
Mortgage calculator
Estimated monthly payment
1.606 €/mo
Down payment10 % · 32.443 €
32.443 €291.991 € loan
Term
Total repayable481.936 €
Interest rate4.40 %
Representative estimate · Landomo is not a mortgage broker. · Rates updated April 2026