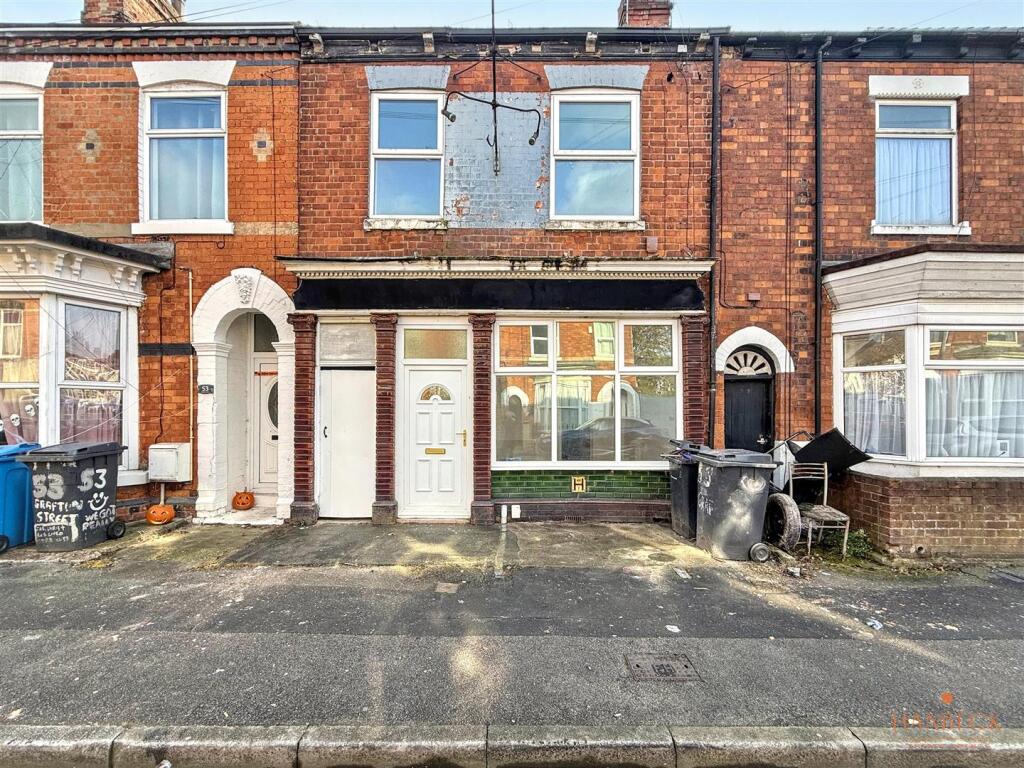
House for sale, 115 m²
Hull, Newland
3 bedrooms·1 bathroom
167.546 €
1.456 €/m²
Listed Nov 5, 2026
About this listing
Guide Price £140,000 - £150,000
Recently refurbished throughout and offered for sale with NO ONWARD CHAIN, this attractive mid-terraced property offers well-presented accommodation, combining a fresh interior with generously proportioned rooms, making it an ideal purchase for first-time buyers, growing families or investors alike.
The ground floor comprises a welcoming lounge, providing a comfortable space to relax, alongside a separate dining room which offers an ideal setting for family meals. To the rear of the property is the kitchen, completing the ground-floor accommodation.
To the first floor, the property continues to impress with a particularly spacious principal bedroom, offering plenty of room for bedroom furnishings and storage. There are two further bedrooms, providing flexibility for family members, guests or those requiring a home office, together with a family bathroom.
Externally, the property benefits from a rear yard, providing a manageable outdoor space to enjoy.
Having recently undergone refurbishment and with the added advantage of no onward chain, this property presents an excellent opportunity for buyers looking for a home they can move straight into. Early viewing is highly recommended to fully appreciate the space and presentation on offer.
Lounge - 4.03 x 3.92 (13'2" x 12'10") - A welcoming reception room offering a comfortable space to relax, with ample room for lounge furnishings. With laminate flooring, radiator and windows.
Dining Room - 3.68 x 3.05 (12'0" x 10'0") - A separate dining area providing plenty of space for dining table and chairs. With laminate flooring, radiator, bay window, stairs leading to the first floor and door leading to the kitchen.
Kitchen - 1.71 x 3.81 (5'7" x 12'5") - Situated to the rear of the property, the kitchen offers a practical space for cooking and food preparation, with the benefit of access to the rear of the home. With laminate flooring, laminate work surfaces, sink & drainer, hob, oven, extractor fan, window and radiator.
W/C - Toilet situated in outbuilding, accessed via rear yard.
Bedroom One - 5.08 x 4.10 (16'7" x 13'5") - A particularly spacious principal bedroom, offering generous proportions with plenty of room for a double bed, additional bedroom furnishings and storage. With carpet flooring, windows, radiator and storage cupboard.
Bedroom Two - 3.7 x 2.77 (12'1" x 9'1") - A further bedroom offering space for bedroom furnishings, ideal for family members or guests. With carpet flooring, storage cupboard, radiator and window.
Bedroom Three - 2.54 x 3.19 (8'3" x 10'5") - A third bedroom which could also lend itself to use as a nursery, dressing room or home office. With carpet flooring, window, radiator and storage cupboard.
Family Bathroom - 1.69 x 2.54 (5'6" x 8'3") - Serving the first floor and providing laminate flooring, bath tub, shower attachment, toilet, wash hand basin, privacy glass window and towel radiator.
Rear Yard - To the rear of the property is an enclosed yard, providing a manageable outdoor space with potential for seating and enjoying the warmer months.
Additional Information - • Tenure type - Freehold
• Local Authority - Hull City Council
• Council tax band - A
• Energy performance certificate rating (EPC) - D
• Services - Mains water, electricity, gas and drainage are connected to the property
Viewings - Viewings are strictly by appointment only via Hanbeck Estate Agents. Please get in touch if you would like a viewing.
Free Valuation - Thinking of selling or letting?
If you are thinking of selling or letting a property, Hanbeck Estate Agents can be of assistance. We offer honest and friendly in-person property valuations.
Please get in touch and we will arrange a no-obligation property appraisal.
Mortgages - Hanbeck Estate Agents can introduce you to independent financial advisors who have access to the whole of the mortgage market. Get in touch today for a free no obligation consultation.
Money Laundering Regulations - Intending purchasers will be asked to produce identification documentation at a later stage and we would ask for your co-operation in order that there will be no delay in agreeing the sale.
Discalimer - These details are intended to give a fair description only and their accuracy cannot be guaranteed nor are any floor plans (if included) exactly to scale. These details do not constitute part of any offer or contract and are not to be relied upon as statements of representation or fact. Intended purchasers are advised to recheck all measurements before committing to any expense and to verify the legal title of the property from their legal representative. Any contents shown in the images contained within these particulars will not be included in the sale unless otherwise stated or following individual negotiations with the vendor. Hanbeck Estate Agents have not tested any apparatus, equipment, fixtures or services, so cannot confirm that they are in working order and the property is sold on this basis.
What's included
Terrace
Garden
TypeTerraced house
Living Area115 m²
Bedrooms3
Bathrooms1
HeatingGas Central
Location
Map loading soon
Neighborhood data on demand
Nearby essentials will load when this section comes into view.
Listed on
Mortgage calculator
Estimated monthly payment
830 €/mo
Down payment10 % · 16.755 €
16.755 €150.791 € loan
Term
Total repayable248.883 €
Interest rate4.40 %
Representative estimate · Landomo is not a mortgage broker. · Rates updated April 2026