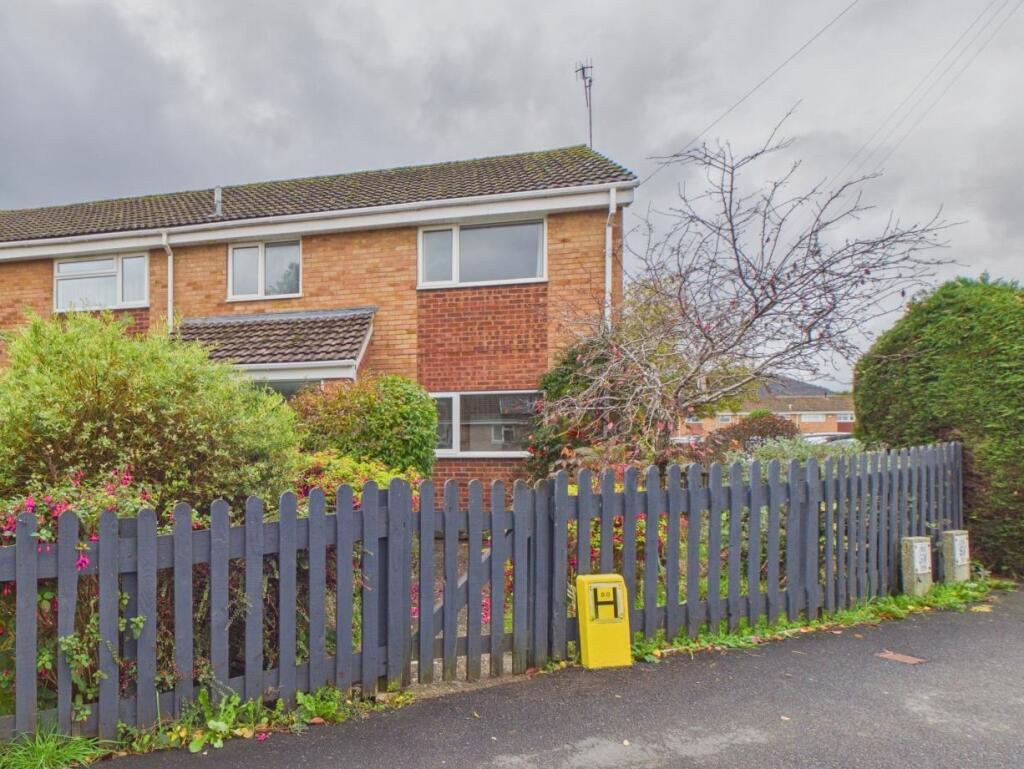
House for sale
Worcester
3 bedrooms·1 bathroom
187.173 €
Listed Nov 5, 2026
About this listing
A beautifully presented end of terrace house briefly comprising:- entrance hall with cloakroom and coats cupboards, kitchen, sitting room, dining room with rear lobby, three bedrooms, bathroom, landing storage cupboards, attractive enclosed garden to front, side and rear, brick built storeroom, off road parking available, not allocated, modern electric radiators, double glazing.
The property is currently owned as a SHARED OWNERSHIP PROPERTY. Our vendors own 68.12%, which can be purchased for £156,676 owned by the vendor and 31.88% owned by Platform Housing with a monthly rental of £214.68 and service charge of £35.88.
100% OF THE PROPERTY CAN BE PURCHASED AT £230,000
NO CHAIN SALE SITUATION
Entrance - uPVC door opens to:
Entrance Hall - Area with front and side aspect double glazed windows, electric RCD unit, stairs to the first floor, telephone point, built in cupboard with shelving, cloaks cupboard, recently installed energy efficient storage heater, doors to:
Cloakroom - Front aspect opaque double glazed window, WC, wash basin.
Kitchen - Front aspect double glazed window, fitted units to eye and base level with single drainer sink unit with mixer tap, washing machine, fitted hood over Zanussi electric cooker, upright fridge freezer, electric panel radiator, two built-in cupboards with shelving.
Sitting Room - Rear aspect double glazed window, recently installed energy efficient storage heater.
Dining Room - Rear aspect double glazed window, recently installed energy efficient storage heater, door to large under stairs cupboard. Opening to:
Rear Lobby - Side aspect glazed door to garden with adjacent window.
First Floor - With hatch to roof space with drop down ladder, part boarded. Door to over stairs cupboard, door to large airing cupboard with hot water cylinder and shelving. Doors to:
Bedroom One - Front aspect double glazed window, electric panel radiator, wardrobes comprising of two doubles and two singles with cupboards over.
Bedroom Two - Rear aspect double glazed window with a view of the Malvern Hills, electric panel radiator.
Bedroom Three - Rear aspect double glazed window, view of the Malvern Hills, electric panel radiator.
Bathroom - Front aspect opaque double glazed window, bath with mixer tap and electric shower, tiled surround, wash basin with cupboard under, close coupled WC, electric panel radiator.
Outside - Door to brick built garden store room, pergola over rear of the house, lawn, mature planting to borders with blue brick edging, vegetable area, gate to rear, bounded by fence to one side and wall to opposite side, west facing at the rear, metal bike shed, rear gate offering access for garden waste etc. There is an enclosed front garden with mature shrubs and flowering plants. Off road parking for the property is the first space to the right of the property.
Directions - From the office proceed down Church Street on to Barnards Green Road. On Barnards Green traffic island take the third exit , going through the shops and towards Guarlford. Go past the Bluebell Inn on the right and take the next right into Bluebell Close. Follow the road to the left and No 38 is on the corner on the right hand side.
what3words - ///season.counts.nests
Lease Terms - If a sale is agreed for the 68.12 % there is a monthly rental charge on the 31.38% share, currently £214.68 and service charge of £35.88 per calendar month. The service charge covers: Building insurance, Home ownership management fee, Auditor review fee.
Communal grounds maintenance
Platform are the housing association responsible.
100% can be purchased at the sum of £230,000 and there would therefore be no monthly rental.
The lease runs from 12/7/2022 for 125 years.
What's included
Garden
Parking
TypeSemi-detached house
Bedrooms3
Bathrooms1
HeatingAsk Agent
Location
Map loading soon
Neighborhood data on demand
Nearby essentials will load when this section comes into view.
Listed on
Mortgage calculator
Estimated monthly payment
927 €/mo
Down payment10 % · 18.717 €
18.717 €168.456 € loan
Term
Total repayable278.039 €
Interest rate4.40 %
Representative estimate · Landomo is not a mortgage broker. · Rates updated April 2026