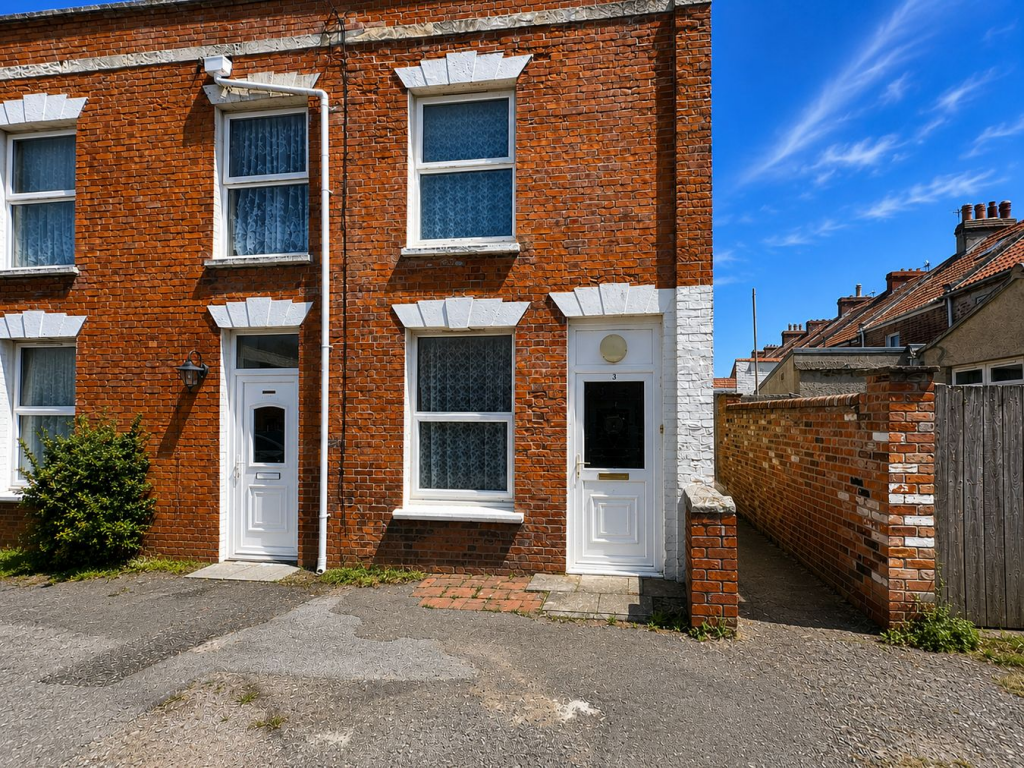
House for sale
Taunton
3 bedrooms·1 bathroom
276.449 €
Listed Sep 17, 2026
About this listing
This characterful red-brick end-terraced home offers generous and versatile accommodation, together with excellent potential for a new owner to modernise and personalise throughout. The ground floor begins with a welcoming entrance hall, then straight into the lounge featuring a decorative fireplace and plenty of room for comfortable seating then with stairs rising to the first floor. A second reception room sits towards the rear and would work well as a dining room, family room or additional sitting room. The kitchen provides a range of wall, base units and drawers, ample worktop and drawer space, a stainless-steel sink and room for appliances, creating a practical area for everyday use.
Upstairs, the property offers three well-proportioned bedrooms. The principal bedroom benefits from useful built-in wardrobes and shelving, while the remaining rooms provide flexibility for children, guests, hobbies or home working. The bathroom features a P-shaped bath, with electric shower over, wash hand basin and WC. Further features include gas central heating, traditional period details, good natural light. Although the property would benefit from some updating, it presents an exciting opportunity for buyers wishing to create a home to their own style and requirements.
The accommodation is likely to appeal to first-time buyers, families, investors or anyone seeking a spacious period property with plenty of character and potential. Its flexible layout and generous room sizes make it suitable for a variety of needs. Generous rooms provide an excellent foundation for a comfortable long-term family home.
This property has a flying freehold
EPC Rating: E 16/05/2033 Sommerset Council Tax Band: B – £1,999.07
Building Safety
Non Reported
Mobile Signal
Ofcom shows predicted mobile coverage, nPerf shows real-world signal strength.
Construction Type
Standard Construction
Existing Planning Permission
Non Reported
Coalfield or Mining
Non reported
Entrance Porch:
Lounge: 4.5m x 3.6m (14' 9" x 11' 10")
A spacious and well-proportioned lounge featuring neutral décor, decorative coving and a patterned carpet. The room is centred around an attractive feature fireplace with a light stone-style surround and inset fire, while a radiator provides heating. A natural timber door opens into the hallway, where the staircase rises to the first floor. The generous floor space offers plenty of flexibility for arranging sofas and additional living-room furniture.
Dining Room: 4.05m x 3.08m (13' 3" x 10' 1")
A bright and generously sized dining room with neutral décor, a pale fitted carpet and decorative coving. The room features a traditional tiled fireplace, adding character to the space, while the window allows plenty of natural light to enter. A radiator sits beneath the window, and the open doorway provides direct access into the kitchen. The room offers ample space for a family dining table and additional furniture.
Kitchen: 3.82m x 3.11m (12' 6" x 10' 2")
A bright and practical kitchen offering a good range of light wood-effect wall units, base units and drawers, complemented by generous worktop space. The layout includes a stainless-steel sink and drainer beneath the window, an under-counter appliance and a useful peninsula-style worktop with additional drawers and storage below. Dual-aspect windows provide plenty of natural light, while a glazed external door offers access outside. Further features include a radiator and ample space for everyday food preparation and kitchen appliances.
Bedroom One: 4.52m x 3.64m (14' 10" x 11' 11")
A spacious and well-proportioned principal bedroom featuring neutral décor, a fitted carpet and decorative ceiling detail. A large window allows plenty of natural light into the room, while the radiator provides heating. The generous floor space offers ample room for a double bed, wardrobes and additional bedroom furniture, with excellent scope for a new owner to personalise the space.
Bedroom Two : 4.49m x 3.16m (14' 9" x 10' 4")
A spacious and versatile second bedroom featuring a high, partially vaulted ceiling that adds character and a greater sense of space. The room is finished with neutral décor and a fitted carpet, while a side-facing window provides natural light. There is ample room for a double bed and additional bedroom furniture, with a radiator and freestanding wardrobe already in place. The generous proportions also make the room suitable for use as a guest bedroom, home office or walk-in wardrobe. Door To:
Bedroom Three (Jack n Jill): 3.33m x 3.20m (10' 11" x 10' 6")
A versatile third bedroom featuring an extensive range of fitted wardrobes, mirrored doors and open shelving, providing excellent storage. The room offers sufficient space to accommodate a bedroom or equally be a dressing room or a generous walk-in wardrobe, depending on the buyer’s requirements. A window and radiator complete the room.
Bathroom: 2.77m x 2.28m Max (9' 1" x 7' 6" Max)
2.77m x 2.28m (9' 1" x 7' 6") This bathroom is fitted with a shaped corner bath and an electric shower over, complemented by tiled surrounds and a shower curtain. The suite also includes a WC and a wash hand basin set within a vanity unit, providing useful storage. A frosted window allows natural light while maintaining privacy, and the room is finished with part-tiled walls and practical grab rails.
Utility Room: 2.72m x 2.57m (8' 11" x 8' 5")
An external utility room accessed from the courtyard, providing a useful additional space separate from the main accommodation. The room offers practical storage and utility potential, making it ideal for housing laundry appliances, additional refrigeration/freezer space, household equipment or general storage. Its position within the courtyard allows the space to remain conveniently accessible while keeping everyday utility items away from the main living areas.
Store Room / Additional Utility Space 2.50m x 3.06m (8' 2" x 10' 0")
Positioned directly next to the utility room and accessed from the courtyard, this useful additional room provides excellent storage and further practical space. It is fitted with a range of base cupboards, work surfaces and wall-mounted shelving, with space currently accommodating a freestanding freezer. The room offers plenty of flexibility for household storage.
What's included
Terrace
Garden
TypeTerraced house
Bedrooms3
Bathrooms1
Energy ClassE
HeatingGas Central
Location
Map loading soon
Neighborhood data on demand
Nearby essentials will load when this section comes into view.
Listed on
Mortgage calculator
Estimated monthly payment
1.369 €/mo
Down payment10 % · 27.645 €
27.645 €248.804 € loan
Term
Total repayable410.655 €
Interest rate4.40 %
Representative estimate · Landomo is not a mortgage broker. · Rates updated April 2026