House for sale
Southend-on-Sea
3 bedrooms·2 bathrooms
797.075 €
Listed Nov 2, 2026
About this listing
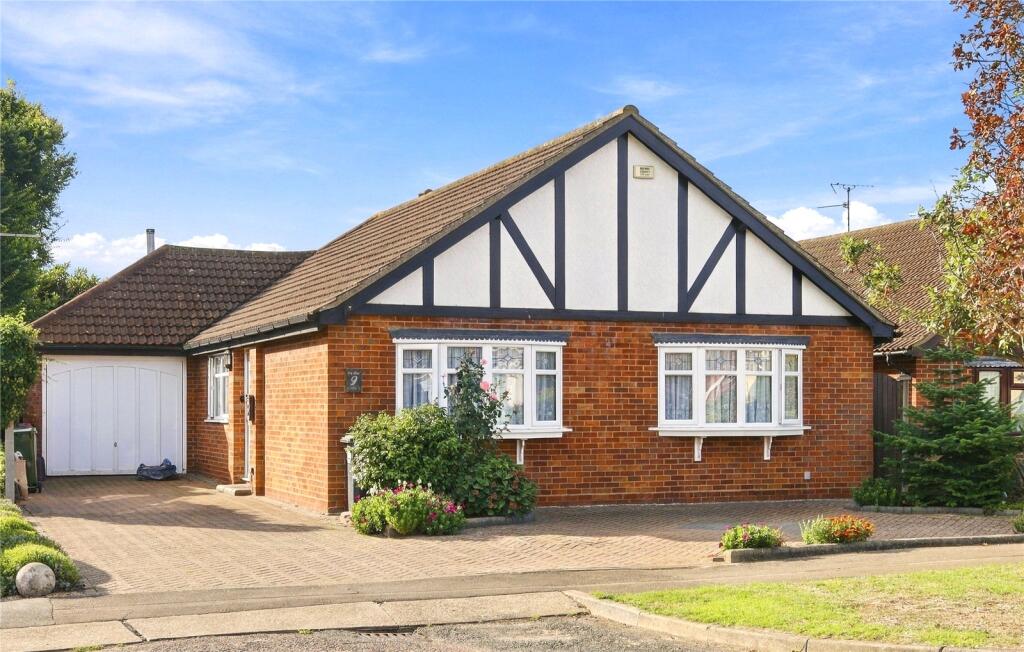
This wonderful three double bedroom, two bathroom detached bungalow is situated in a delightful south backing cul-de-sac setting, within the popular Bishopsteignton area. The beach, Broadway shops and mainline railway station are all nearby. This modern built property has been extended and well improved throughout, creating an excellent "open plan" kitchen/Dining Room/Sun Lounge - the real hub of the home!
Entrance Lobby
A good size entrance lobby approached via modern composite front door and double glazed side screen. Attractive tiled floor. Cloaks area. Coved ceiling. Inner glazed double doors leading to:
Reception Hall
18' 0" x 12' 5" (5.49m x 3.78m)
Overall size. This spacious "L"-shape Reception Hall has built in airing cupboard housing hot water cylinder. Radiator. Coved ceiling. Access to boarded loft space with light via wooden fold away ladder. Doors to accommodation.
Lounge
19' 0" x 14' 0" (5.8m x 4.27m)
This bright and beautifully proportioned living room has wide double glazed sliding patio doors leading to the South facing patio and garden with electric sun awning. Contemporary natural stoned fireplace. Two radiators. Coved ceiling.
Kitchen
12' 4" x 11' 0" (3.76m x 3.35m)
Fitted with a wide range of white fronted units and rolled edge work surfaces with inset stainless steel sink unit with mixer tap and waste disposal unit. A range of cupboards and drawers below. Built in dishwasher and washing machine with matching décor panels. Inset four ring stainless gas hob with stainless steel/glass extractor hood above, saucepan drawers below. Oven housing with built in stainless steel Neff double oven, cupboards above and below. Recess for fridge/freezer. Wall mounted storage cabinets. Concealed gas fired central heating boiler. Part tiled walls. Karndean tiled effect flooring. Recessed ceiling lighting. Double glazed window to side. Wide archway leading to:
Sun Lounge/Dining Room
20' 0" x 11' 0" (6.1m x 3.35m)
This bright versatile living space has wide double glazed bi fold doors leading ot the South facing patio and garden. Large double glazed skylight lantern. Further double glazed picture windows to side. Double glazed door to side giving access to front and rear. Wood flooring. Radiator. Recessed ceiling lighting. Air conditioning unit.
AGENTS NOTE
The kitchen, dining room and sun lounge combine to create a wonderful contemporary open plan living space – ‘The real Hub of the Home’.
Bedroom One
13' 6" x 13' 0" (4.11m x 3.96m)
This bright and spacious principle bedroom has a wide range of built in wardrobe cupboards. Wide double glazed Oriel bay window unit to front. Radiator. Coved ceiling. Door to:
En-Suite Bathroom/WC
Panelled Spa bath with mixer tap and shower attachment. Wash basin with mixer tap. Low flush WC. Fully tiled walls. Heated towel rail. Shaver point. Double glazed window to side.
Bedroom Two
13' 0" x 11' 5" (3.96m x 3.48m)
Incorporating extensive range of built in wardrobe cupboards and dressing table unit. This bright and spacious double bedroom has a wide double glazed Oriel bay window unit to front. Radiator. Coved ceiling.
Bedroom Three
12' 0" x 10' 0" (3.66m x 3.05m)
Incorporating a wide range of built in storage cupboards and desk. This bright double bedroom has a wide double glazed window to side. Radiator. Coved ceiling.
Bathroom/WC
Fitted with a modern white suite comprising panelled bath with mixer tap and shower attachment. Separate walk in fully tiled double shower. Wash basin with mixer tap. Low flush WC. Fully tiled walls. Radiator. Double glazed window to side.
Garden
The property benefits from a beautifully landscaped South backing rear garden which is private and nicely secluded. Laid to lawn with planted borders, maturing shrubs. Extensive contemporary paved patio areas. Timber garden shed. Outside lighting. Electric sun awning. External power points. Cold water tap. Side entrance.
Garage
18' 8" x 10' 0" (5.7m x 3.05m)
A good size single garage with up and over door. Light and power. Door to garden. Approached via extensive block work driveway providing ample further parking.
AGENTS NOTE
The property has an array of solar panels on the rear South facing roof providing a good annual income. The property has an alarm system, water softener plus filtered drinking water.
What's included
Garden
Parking
TypeBungalow
Bedrooms3
Bathrooms2
HeatingAsk Agent
Location
Map loading soon
Neighborhood data on demand
Nearby essentials will load when this section comes into view.
Listed on
Mortgage calculator
Estimated monthly payment
3.947 €/mo
Down payment10 % · 79.708 €
79.708 €717.367 € loan
Term
Total repayable1.184.025 €
Interest rate4.40 %
Representative estimate · Landomo is not a mortgage broker. · Rates updated April 2026