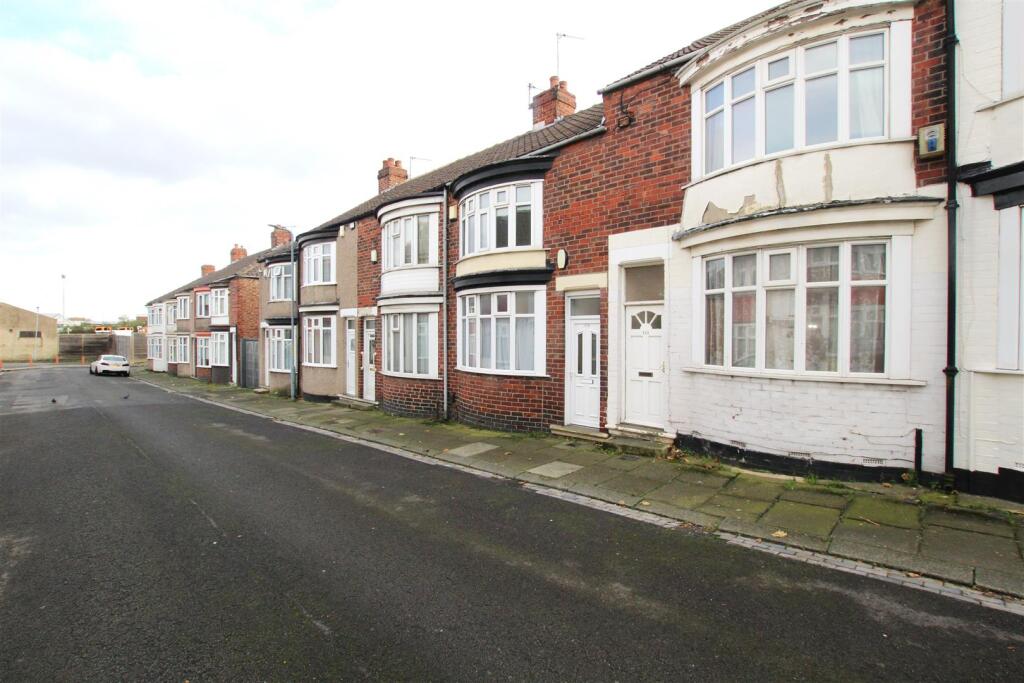
House for sale
Middlesbrough, North Ormesby
2 bedrooms·1 bathroom
59.187 €
Listed Oct 6, 2026
About this listing
A WELL SIZED BOW WINDOW FRONTED TERRACED PROPERTY SET WITHIN THIS CENTRAL LOCATION WITHIN NORTH ORMESBY. THE PROPERTY HAS JUST BEEN VACATED BY A LONG STANDING TENANT SO IS REQUIRING SOME FRESHENING UP, POTENTIAL UPGRADING AND MINOR REPAIRS SO IS SENSIBLY PRICED TO REFLECT THIS (Please note the photos used are pre tenancy started). THE PROPERTY HAS UPVC DOUBLE GLAZING AND GAS CENTRAL HEATING. PREVIOUSLY LET AT £625 PCM THE PROPERTY OFFERS SUPERB POTENTIAL OF GROSS YIELDS IN THE REGION OF 12-13%+ DEPENDING ON EXACTLY WHAT WORKS ARE CARRIED OUT. NORTH ORMESBY IS A VERY STRONG BUY TO LET AREA, ON THE OUTSKIRTS OF MIDDLESBROUGH TOWN CENTRE CLOSE TO THE A66, A19, WILTON INDUSTIRAL SITE, & ALSO MIDDLESBROUGH' SHOPS, AMENETIES & THE UNIVERSITY OF TEESSIDE AMONGST OTHER. BEING SOLD WITH CURRENT VACANT POSSESSION & NO ONWARD CHAIN.
** A BUYERS PREMIUM IS PAYABLE ON PURCHASING THIS PROPERTY **
Entrance Hall - The property is accessed from the front elevation via a timber entrance door into the hall which provides access into the main Lounge
Lounge - A spacious reception room with UPVC bow window to the front elevation, a radiator, a staircase providing access to the first floor accommodation and an understairs cupboard housing the electric meter set beneath
Dining Room - A second reception room set to the rear of the property offering a radiator, a rear facing UPVC double glazed window
Kitchen - Set to the extreme rear of the property is the Kitchen which offers the opportunity for any purchaser to potentially re-design or choose a modern replacement of their choice. The current Kitchen provides wall and base units with contrasting work surfaces set over inset with a sink and drainer unit and affording space for a washing machine and a cooker point. There are tiled splash back areas and timber cladding to the ceiling. There is also a side facing UPVC double glazed window and a timber door to the rear allowing access out into the yard.
First Floor -
Landing - Providing access to all first floor accommodation
Bedroom 1 - A spacious double Bedroom set to the front of the property offering front facing UPVC double glazed window and a radiator
Bedroom 2 - A further well-sized Bedroom set to the rear of the property offering a rear facing UPVC double glazed window and a radiator
Bathroom - Offering a white three piece suite
Exterior - A courtyard to the rear with outhouse and gated access to the communal alleyway beyond
Additional Information - 1. MONEY LAUNDERING REGULATIONS: Intending purchasers will be asked to produce identification documentation at a later stage and we would ask for your co-operation in order that there will be no delay in agreeing the sale.
2. GENERAL: While we endeavour to make our sales particulars fair, accurate and reliable, they are only a general guide to the property and, accordingly, if there is any point which is of particular importance to you, please contact the office and we will be pleased to check the position for you, especially if you are contemplating travelling some distance to view the property.
3. MEASUREMENTS. The measurements indicated are supplied for guidance only and as such must be considered incorrect.
4. SERVICES: Please note we have not tested the services or any of the equipment or appliances in this property, accordingly we strongly advise prospective buyers to commission their own survey or service reports before finalising their offer to purchase.
5. THESE PARTICULARS ARE ISSUED IN GOOD FAITH BUT DO NOT CONSTITUTE REPRESENTATIONS OF FACT OR FORM PART OF ANY OFFER OR CONTRACT. THE MATTERS REFERRED TO IN THESE PARTICULARS SHOULD BE INDEPENDENTLY VERIFIED BY PROSPECTIVE BUYERS OR TENANTS. PROGRESSION PROPERTY (NORTH EAST) LTD NOR ANY OF ITS EMPLOYEES OR AGENTS HAS ANY AUTHORITY TO MAKE OR GIVE ANY REPRESENTATION OR WARRANTY WHATEVER IN RELATION TO THIS PROPERTY.
What's included
Garden
Bedrooms2
Bathrooms1
HeatingAsk Agent
MunicipalityMiddlesbrough
Location
Map loading soon
Neighborhood data on demand
Nearby essentials will load when this section comes into view.
Listed on
Mortgage calculator
Estimated monthly payment
293 €/mo
Down payment10 % · 5.919 €
5.919 €53.268 € loan
Term
Total repayable87.920 €
Interest rate4.40 %
Representative estimate · Landomo is not a mortgage broker. · Rates updated April 2026