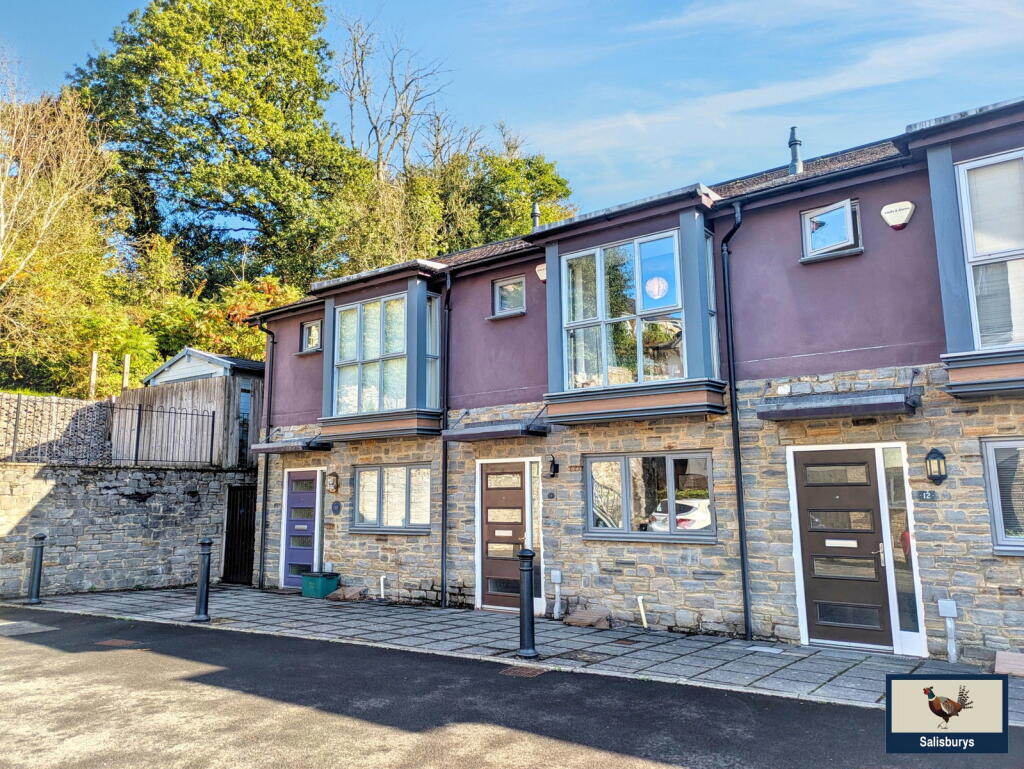
House for sale, 65 m²
West Devon, Tavistock
2 bedrooms·1 bathroom
287.222 €
4.418 €/m²
Listed Nov 2, 2026
About this listing
The property is set in a cul de sac location within Foundry Mews an offers an allocated parking space adjacent to the front of the property with convenient Visitor Parking. The property is fully double glazed throughout with gas central heating.
On entering the property via the double glazed front door, there is a spacious hallway with doors to the Kitchen, Downstairs Cloakroom and Lounge. The Kitchen offers a comprehensive range of base and wall units with wood effect worktops. There is an integrated double oven, gas hob with overhead extractor and space for a washing machine. The separate Lounge benefits from French Doors that open out to a paved patio area and a fully enclosed level lawned rear garden. The Downstairs Cloakroom offers a low level w.c and handbasin.
The upstairs accommodation comprises of a Main Bedroom which overlooks the rear garden and Bedroom Two has an attractive square bay window overlooking the front elevation. The Family Bathroom is set between the two bedrooms and benefits from a bath with overhead electric shower, hand basin and low level w.c.
Accommodation:-
Entrance Hallway: (0.94m x 4.69m/3'1" x 15'5") The Hallway offers access to the Kitchen, Downstairs Cloakroom and Lounge.
Kitchen: (1.90m x 3.54m/6'3" x 11'7") The Kitchen offers a comprehensive range of base and wall units with wood effect worktops. There is an integrated double oven, gas hob with overhead extractor and space for a washing machine.
Lounge: (4.06m x 4.13m/13'4" x 13'7") The separate Lounge benefits from French Doors that open out to a paved patio area and a fully enclosed level lawned rear garden.
Downstairs Cloakroom: (0.96m x 1.94m/3'2" x 6'4") The Downstairs Cloakroom offers a low level w.c and handbasin.
Stairs to first floor:
Landing: (1.90m x 2.09m/6'3" x 6'10")
Main Bedroom: (4.05mx 2.71m/13'3 x 8'11") The Main Bedroom overlooks the rear garden.
Bedroom Two: (3.08m x .76m/10'1" x 9'1") Bedroom Two has an attractive square bay window overlooking the front elevation.
Family Bathroom: (1.99m x 2.04m/6'6" x 6'8") The Family Bathroom benefits from a bath with overhead electric shower, hand basin and low level w.c.
External: There is an allocated parking space adjacent to the front of the property. The rear garden is laid to lawn with a paved patio.
Services: All mains services; gas, electric, water and drainage.
Council Tax: West Devon Borough Council "B"
EPC: Pending
AGENT'S NOTES: Fixtures, fittings, appliances or any building services referred to does not imply that they are in working order or have been tested by us. The suitability and working condition of these items and services is the responsibility of purchasers.
Under the Money Laundering Regulations 2017, as amended, we are required to carry out identity verification and appropriate due diligence checks on both vendors (sellers) and purchasers (buyers).
Checks are conducted through our secure verification platform. We will request proof of identity, address and further documentation where required. Your information will be stored securely and retained for the legally required period, normally five years where applicable, in accordance with our data protection and retention policies.
Once an offer is verbally agreed, our AML checks will be initiated at a non-refundable fee of £30.00/person. Checks must be satisfactorily completed before the property is formally marked as Sale Agreed.
TypeTerraced house
Living Area65 m²
Bedrooms2
Bathrooms1
HeatingGas, Double Glazing
MunicipalityWest Devon
Location
Map loading soon
Neighborhood data on demand
Nearby essentials will load when this section comes into view.
Listed on
Mortgage calculator
Estimated monthly payment
1.422 €/mo
Down payment10 % · 28.722 €
28.722 €258.500 € loan
Term
Total repayable426.658 €
Interest rate4.40 %
Representative estimate · Landomo is not a mortgage broker. · Rates updated April 2026