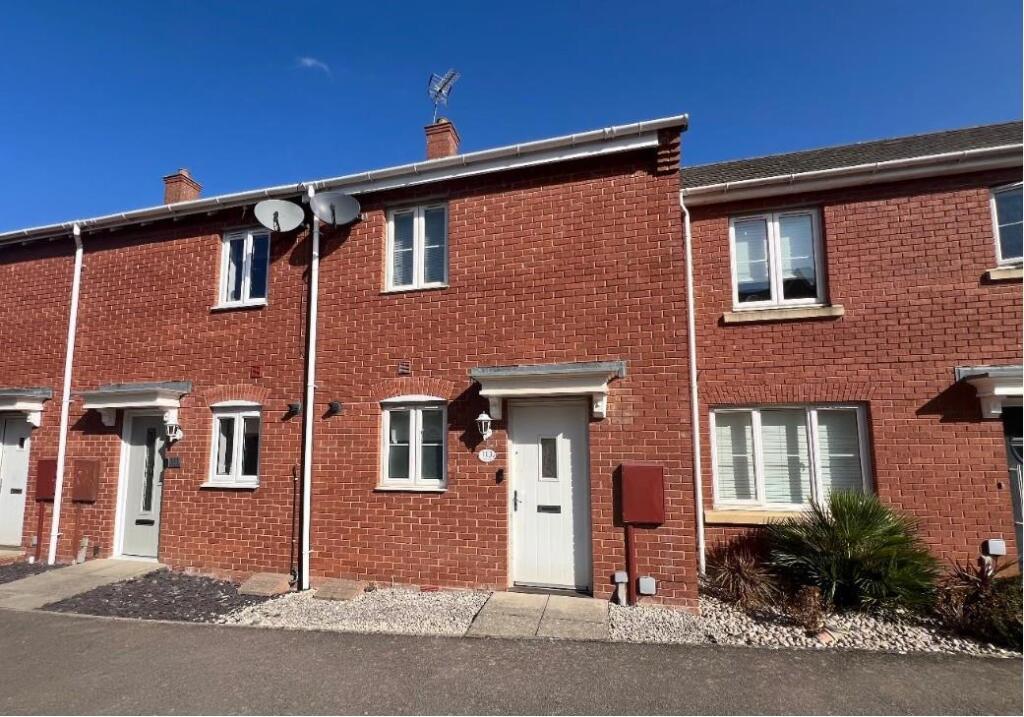
House for sale, 62 m²
Northampton
2 bedrooms·1 bathroom
221.484 €
3.573 €/m²
Listed Aug 24, 2026
About this listing
**IN PERSON AND VIDEO VIEWINGS AVAILABLE**A well presented TWO double bedroom terrace house, situated on the popular Grange estate. The property is both gas central heated and Upvc double glazed with other benefits to include a refitted white bathroom suite with rain fall shower, enclosed rear garden with part walled garden and allocated parking space close by in a communal car park. The overall accommodation comprises entrance hall, GUEST WC, kitchen and Lounge/Dining room. The first floor offers two double bedrooms and bathroom. Outside is the aforementioned off road parking, a small open plan frontage and larger enclosed rear garden.
Entrance Hall - via Double glazed door, laminated wood block style flooring, single panelled radiator, doors leading to Cloakroom/Wc, kitchen, lounge/dining room and storage cupboard, stairs rising to first floor landing
Cloakroom/Wc - Having low level wc, wash hand basin, tiling to walls, single panelled radiator and continuation of laminated wood block style flooring.
Lounge/Sitting Room - 3.81m x 3.84m (12'5" x 12'7" ) - Having double glazed patio doors to rear offering outlook and access to rear garden, continuation of laminated wood block style flooring and double panelled radiator.
Kitchen - 3.02m x 1.83m (9'10" x 6'0" ) - Having a range of wall and base level units with work surfaces, tiled surrounds, stainless steel one and half bowl sink/drainer, electric oven, four ring gas hob, with hood over, appliance space to include plumbing for washing machine and further appliance space, wall mounted concealed boiler and single panelled radiator, continuation of laminated wood block style flooring and double glazed window to the front
Landing - Having doors leading to Two bedrooms and bathroom and single panelled radiator
Bedroom One - 3.84m x 2.74m (12'7" x 8'11" ) - Having double glazed window to the front, single panel radiator and built in triple wardrobes providing clothes hanging and shelving space
Bedroom Two - 3.84m into alcove x 2.49m (12'7" into alcove x 8' - Having double glazed window to the front, single panel radiator and over stairs cupboard, plus double mirrored wardrobes providing clothes hanging and shelving space
Bathroom - Three piece suite comprising of twin grip panel bath with mixer taps, shower and screen over, low level wc and pedestal wash hand basin. Tiling to walls, double panel radiator and shaver point.
Outside Front - The front offers gravelled frontage for low maintenance and pathway to entrance door
Outside Rear - The rear garden has immediate paved patio stepping onto grassed garden with pathway to rear gate and parking, the garden is enclosed by timber fencing and brick wall
Parking - Allocated off road parking for one car.
What's included
Garden
Key Stats
Key Stats
TypeTerraced house
Living Area62 m²
Bedrooms2
Bathrooms1
HeatingGas Central
Location
Map loading soon
Neighborhood data on demand
Nearby essentials will load when this section comes into view.
Listed on
Mortgage calculator
Estimated monthly payment
1.097 €/mo
Down payment10 % · 22.148 €
22.148 €199.336 € loan
Term
Total repayable329.007 €
Interest rate4.40 %
Representative estimate · Landomo is not a mortgage broker. · Rates updated April 2026