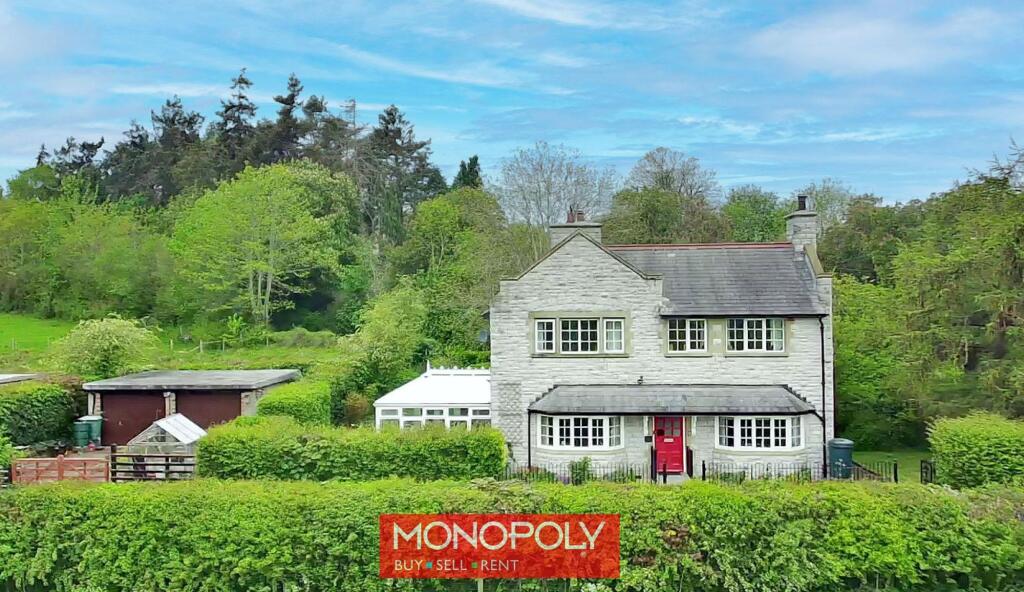
House for sale, 167 m²
Llandudno
4 bedrooms·1 bathroom
468.474 €
2.805 €/m²
Listed Sep 5, 2026
About this listing
MONOPOLY BUY SELL RENT are pleased to offer for sale Manora, a unique and characterful detached stone residence dating back to the early 1900s, enjoying breathtaking panoramic views towards Moel Famau and Moel Arthur. Rich in original features and offering versatile family accommodation, this impressive home boasts four bedrooms, two reception rooms, a conservatory, spacious kitchen with original pantry, utility room with WC, and a charming south-east facing cottage garden, complemented by outbuildings, a double garage and private driveway. Facing east, the house enjoys beautiful morning sunshine and stunning sunrises over Moel Famau. Ideally located, the property is just a short 10-minute walk from the town centre, close to wonderful countryside walks and within easy reach of the historic Denbigh Castle. A rare blend of countryside charm and convenience. A truly individual home, Manora beautifully combines period charm with practical family living. With generous room proportions, stunning views and a flexible layout throughout, this timeless residence offers a rare opportunity to acquire a distinctive home in an enviable setting, perfect for those seeking character, space and lifestyle.
EPC Rating: E
Entrance Hallway
1.49m x 3.16m
A welcoming and spacious entrance showcasing the property’s character from the outset, featuring the original front door with decorative handle, high ceilings, coving and dado rail detailing. Finished with Karndean flooring, a radiator, and a spindle staircase rising to the first floor, with original internal doors leading to the principal rooms.
Lounge
4.01m x 4.54m
A beautifully proportioned reception room enjoying a large bay window with spectacular countryside views. The room is centred around a restored original fireplace with wooden mantle, complemented by picture rails, coving and a side window allowing additional natural light.
Dining Room
4.54m x 4.54m
A second generous reception room featuring an original stone fireplace with tiled hearth incorporating a charming shamrock motif and an open Jetmaster fire. A bay window again frames the stunning views, while built-in cupboards, picture rail and patio doors leading to the conservatory enhance both practicality and appeal. A door provides direct access to the kitchen.
Conservatory
3.17m x 3.86m
A spacious and light-filled addition with tiled flooring, dwarf walls and full glazing, perfectly positioned to enjoy its south-east facing aspect. French doors open out onto the garden, creating an excellent space for entertaining or quiet enjoyment.
Kitchen
3.32m x 3.88m
Fitted with an attractive range of oak wall and base units with stone-effect worktops and Karndean tiled flooring. The kitchen includes a stainless steel sink, LPG gas hob with extractor above, eye-level electric oven, tiled splashbacks and space for a tall fridge freezer and dishwasher. Doors lead through to the utility & WC, pantry and rear garden.
Utility Room & WC
1.34m x 3.31m
A practical and well-equipped space with matching flooring, housing the oil boiler and large water tank. Includes a low flush WC, vanity unit, plumbing for washing machine, shelving and additional storage, along with a rear-facing window.
Pantry
1.27m x 1.38m
A useful and traditional pantry space providing excellent additional storage, perfectly suited to a busy household.
Landing
2.63m x 3.28m
A spacious landing with original spindle staircase, painted period doors to all rooms, and a side window allowing natural light to flood in. Carpeted with radiator and loft access, maintaining the home’s character throughout.
Master Bedroom
4.01m x 4.52m
A superb dual-aspect double bedroom enjoying breathtaking views across the Clwydian Range. Carpeted with radiator and offering direct access to Bedroom 4, providing flexibility for use as a dressing room or potential en-suite.
Bedroom 2
3.3m x 4.5m
A generous double bedroom with dual aspect windows capturing the surrounding countryside, complete with built-in cupboard, radiator and carpeted flooring.
Bedroom 3
2.85m x 3.53m
A charming double bedroom featuring a unique curved wall to the window, adding character and individuality. Carpeted with radiator and space for freestanding storage.
Bedroom 4
2.31m x 2.69m
Currently utilised as a dressing room, this versatile space was originally a bedroom and could easily be reinstated or adapted to create an en-suite to the master. Features include a front-facing window with stunning views, radiator and storage potential.
Bathroom
2.25m x 2.36m
A modern three-piece suite fitted by A&J, comprising a vanity unit with sink, low flush WC and a walk-in shower with thermostatic controls. Fully tiled walls, chrome towel rail and a rear-facing window complete the space.
Outside
To the front, an attractive wrought iron fence with a gate and a composite ramp leading to the entrance, bordered by charming cottage-style planting and a concrete pathway that wraps neatly around the home. The property sits within a delightful south-east facing cottage garden, enjoying a high degree of privacy and a wonderfully peaceful setting. The garden is well-stocked with mature planting, complemented by a sunny patio area ideal for outdoor seating. A traditional red brick outbuilding with three timber doors provides useful, versatile storage. To the side, a driveway offers ample off-road parking and leads to a substantial double garage having power and lights and large timber sliding doors.
Disclaimer
MONEY LAUNDERING REGULATIONS 2003 Intending purchasers will be asked to produce identification and proof of financial status when an offer is received. We would ask for your co-operation in order that there will be no delay in agreeing the sale.
THE PROPERTY MISDESCRIPTIONS ACT 1991 The Agent has not tested any apparatus, equipment, fixtures and fittings or services and so cannot verify that they are in working order or fit for the purpose. A Buyer is advised to obtain verification from their Solicitor or Surveyor. References to the Tenure of a Property are based on information supplied by the Seller. The Agent has not had sight of the title documents. A Buyer is advised to obtain verification from their Solicitor. You are advised to check the availability of this property before travelling any distance to view. We have taken every precaution to ensure that these details are accurate and not misleading. If there is any point which is of particular importance to you, please contact u...
What's included
Garden
Parking
Fireplace
Living Area167 m²
Bedrooms4
Bathrooms1
Energy ClassE
HeatingOil
Location
Map loading soon
Neighborhood data on demand
Nearby essentials will load when this section comes into view.
Listed on
Mortgage calculator
Estimated monthly payment
2.320 €/mo
Down payment10 % · 46.847 €
46.847 €421.627 € loan
Term
Total repayable695.902 €
Interest rate4.40 %
Representative estimate · Landomo is not a mortgage broker. · Rates updated April 2026