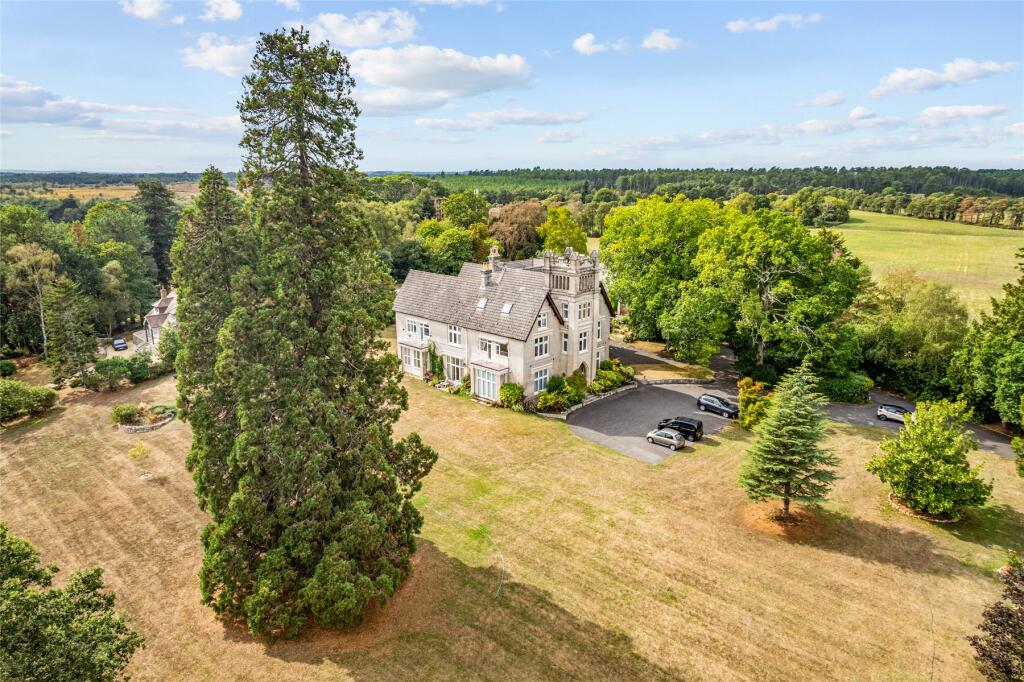
3-bed apartment for sale, 142 m²
Bournemouth
3 bedrooms·2 bathrooms
466.038 €
3.282 €/m²
Listed Sep 15, 2026
About this listing
Inside this imposing manor house, the apartment offers notably spacious and characterful accommodation extending to in excess of 1,500 ft², with impressive views across the extensive communal gardens and grounds.
A communal front door serving just five other apartments opens into a generous entrance foyer, where a handsome period full turn staircase rises elegantly to the first floor landing.
The private front door leads into a particularly spacious RECEPTION HALL, reimagine as a dining hall, ideal for gatherings with friends and family. Twin roof lights provide excellent natural light, and doors lead to the principal rooms.
The DRAWING ROOM is an exceptional reception space, with two large windows framing delightful views over the communal gardens, which are laid mainly to lawn with mature specimen trees. A door opens directly onto the private BALCONY, offering a wonderful vantage point from which to enjoy the garden setting and far-reaching vistas. High ceilings, ornate cornicing and deep moulded skirting boards enhance the room’s period charm.
A half-turn staircase rises from the drawing room to a small LANDING and BEDROOM THREE. This intriguing guest bedroom enjoys excellent natural light from Velux™ windows and a further window overlooking the gardens, while exposed timber beams add character. Fitted mirrored wardrobes provide generous storage. The EN SUITE BATHROOM comprises a panelled bath, vanity unit with wash hand basin, low level WC and built-in storage cupboard, with natural light courtesy of a Velux™ window enjoying elevated views.
The kitchen enjoys an outlook across the driveway and grounds and is fitted with a bowl and a quarter sink with waste-disposal, together with an array of wall and base units and work surfaces. Appliances include a Miele™ gas hob with oven beneath and extractor hood over, Miele™ microwave and integrated refrigerator. Additional features include pull-out storage, a wall-mounted Viessmann™ boiler, and a recessed area with space and plumbing for a washing machine.
The PRINCIPAL BEDROOM is approached via its own small INNER HALL and is a generously proportioned room enjoying extensive views across the gardens and grounds. Fitted furniture includes a vanity unit flanked by wardrobes. Adjacent is the BATHROOM which comprising a vanity unit with wash hand basin, WC, bidet and tiled enclosed bath with partial shower screen and mixer tap with shower attachment.
BEDROOM TWO is another light and airy room, with windows enjoying far-reaching views. Character features include a high ceiling and cornicing, while a built-in wardrobe provides useful storage.
With its spacious layout, period character and private balcony, the apartment presents a superb canvas for modernisation and the opportunity to craft a refined and elegant home.
Outside
The communal gardens and grounds of Sandford House extend to around four acres, creating a wonderfully natural setting of sweeping lawns and wooded areas, perfect for summer picnics, quiet reading spots and leisurely walks. The house is approached via an impressive long driveway that winds through the grounds, opening to generous communal gardens with mature trees and inviting seating areas for residents to enjoy.
To the rear, via the old stable yard, is a block of single garages, with TWO PRIVATE GARAGES belonging exclusively to the apartment. Additional resident and visitor parking is discreetly screened by established hedging. Shared loft and cellar areas provide further practical storage for residents.
Location
Sandford offers all the essentials close at hand, including a wellregarded primary school, convenience stores, a GP surgery, Post Office and church, giving the area a friendly, wellconnected village feel.
Just 2.5 miles away, the historic riverside market town of Wareham provides an appealing blend of independent shops, cafés, restaurants and an atmospheric cinema, together with scenic boat trips along the River Frome to Poole Harbour. Wareham’s mainline station offers direct rail services to London Waterloo, while the A351 and A35 provide easy links to Poole, Bournemouth, Dorchester and the surrounding coastline.
Outdoor enthusiasts are well catered for, with Wareham Forest, open heathland, sandy beaches and miles of walking and cycling routes all within easy reach. Sandford House itself sits at the end of a long private drive, close to further local amenities and leisure options including golf courses and yacht clubs, reinforcing the area’s relaxed, outdoorsled lifestyle.
Directions
Use what3words.com to navigate to the exact spot. Search using: rigs.mentioned.lousy
ROOM MEASUREMENTS
Please refer to floor plan.
SERVICES
Mains drainage and electricity.
TENURE
Leasehold with share of freehold. No ground rent. Service charge: £2,732.09 per annum (2026). Lease term: 999 years from April 1978, Lease start date: Jan 1983, Lease end date: April 2977.
LOCAL AUTHORITY
Dorset Council. Tax band E
LETTINGS
Should you be interested in acquiring a Buy-to-Let investment, and would appreciate advice regarding the current rental market, possible yields, legislation for landlords and how to make a property safe and compliant for tenants, then find out about our Investor Club Our expert lettings team will be pleased to provide you with additional, personalised support; just call on the branch telephone number to take the next step.
IMPORTANT NOTICE
DOMVS and its Clients give notice that: they have no authority to make or give any representations or warranties in relation to the property. These particulars do not form part of any offer or contract and must not be relied upon as statements or representations of fact. Any areas, measurements or distances are approximate. The text, photographs (including any AI photography) and plans are for guidance only and are not necessarily comprehensive. It should not be assumed that the property has all necessary Planning, Building Regulation or other consents, and DOMVS has not tested any services, equipment or facilities. Purchasers must satisfy themselves by inspection or otherwise. DOMVS is a member of The Property Ombudsman scheme and subscribes to The Property Ombudsman Code of Practice.
NOTE
To help prospective buyers visualise the use of space, some images have been virtually staged. Actual furnishings and finishes may differ, and we recommend consulting the floor plans and scheduling a viewing to fully appreciate the property's features and layout.
What's included
Balcony
Parking
Key Stats
Key Stats
Area142 m²
Bedrooms3
Bathrooms2
HeatingAsk Agent
Location
Map loading soon
Neighborhood data on demand
Nearby essentials will load when this section comes into view.
Listed on
Mortgage calculator
Estimated monthly payment
2.308 €/mo
Down payment10 % · 46.604 €
46.604 €419.434 € loan
Term
Total repayable692.282 €
Interest rate4.40 %
Representative estimate · Landomo is not a mortgage broker. · Rates updated April 2026