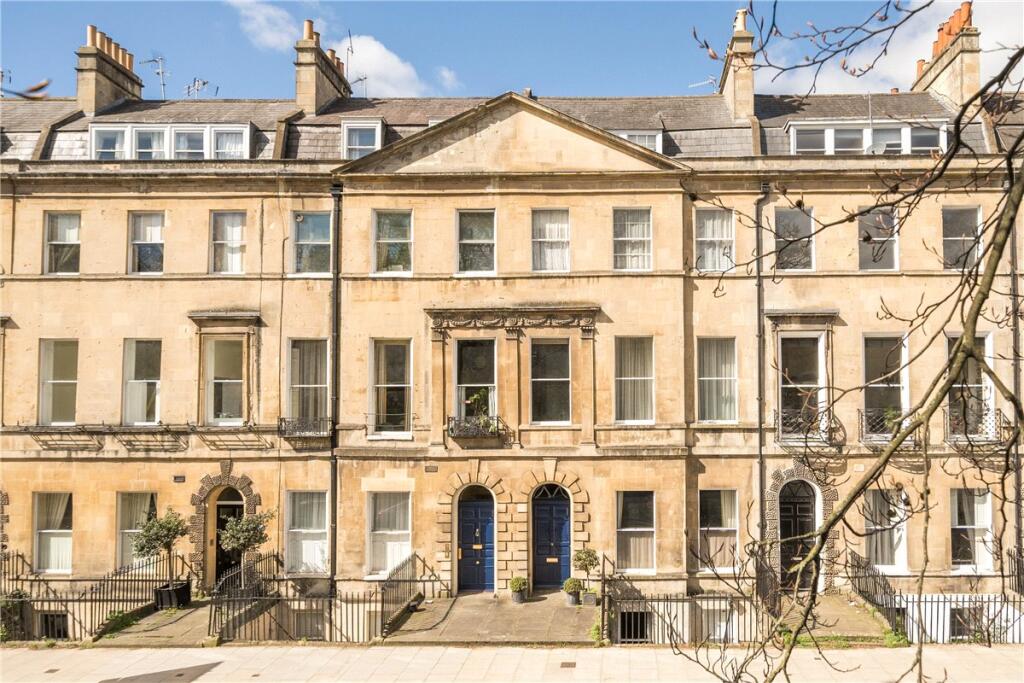
House for sale, 497 m²
Bath
7 bedrooms·5 bathrooms
2.895.639 €
5.827 €/m²
Listed Oct 5, 2026
About this listing
Reception hall • Drawing room • Dining room • Living room • Kitchen/breakfast room • Study • Main bedroom with en suite bath/shower room and internal private staircase down to dressing room • Guest bedroom with en suite bathroom • Four further double bedrooms • Bathroom • Shower room • Utility room • Courtyard garden • Two garages • Private parking for two vehicles
Lower ground floor apartment with open plan kitchen/living/dining • Bedroom • Bathroom • Cellar vaults • W.C. • Courtyard garden
Description
Positioned at the centre of this historic Grade I Listed Georgian terrace and designed by the renowned architect Thomas Baldwin this light and spacious townhouse was built between 1792-1796 of limestone elevations under a slate tile roof. The property has been extended to the rear and opens on to a west facing courtyard garden leading to substantial 26’ garaging and private parking.
The accommodation flows over five floors, filled with period character and boasting light and spacious rooms with high ceilings and a wealth of period features to include ornate plasterwork, open fireplaces with their original surrounds, huge sash windows with their wooden shutters and a cantilevered staircase.
An extension to the rear forms a large open plan kitchen/breakfast room on the ground floor, whilst above leads from the main bedroom into a huge en suite bathroom with a private integral staircase down to a large dressing room with built in cupboards – a privacy door opens onto the half landing below.
The upper floors provide five further bedrooms, one having and en suite bathroom and there is a further bathroom and a shower room.
The lower ground floor has been used as a self contained apartment with access from the front steps to the lower front courtyard and cellar vaults. The original stairs connect to the ground floor and there is a useful utility room and storage on this floor.
Situation
This is a truly excellent position in Bath. It is next to Sydney Gardens, The Holburne Museum with its acclaimed café, The Kennet and Avon Canal and tow path, and the historic St. Mary’s of Bathwick Church. Being a short level stroll into the centre of Bath at the other end of Great Pulteney Street, is a delightful feature. “The Rec”, home to Bath Rugby is 500 metres away and excellent shopping, cultural and leisure facilities are on your doorstep. Access to major transport links is equally easy with Bath Spa railway station providing a fast route to London Paddington and the A4/M4/A36 are near at hand. Excellent schooling is close by, the nearest being King Edwards School, St Mary’s, Bathwick Primary School, The Paragon and Prior Park.
Sydney Gardens has recently undergone a refurbishment from a lottery grant to improve and upkeep the tennis courts, beautiful grounds with direct access to the canal path, which make it a unique heritage asset.
Additional Information
Tenure: Freehold
Services: All mains services are connected
Local Authority: Bath and North East Somerset Council
Council Tax: Band G
EPC: Band F
Viewings: Strictly by appointment with Carter Jonas
What's included
Garden
Garage
TypeTerraced house
Living Area497 m²
Bedrooms7
Bathrooms5
HeatingGas
Location
Map loading soon
Neighborhood data on demand
Nearby essentials will load when this section comes into view.
Listed on
Mortgage calculator
Estimated monthly payment
14.338 €/mo
Down payment10 % · 289.564 €
289.564 €2.606.075 € loan
Term
Total repayable4.301.366 €
Interest rate4.40 %
Representative estimate · Landomo is not a mortgage broker. · Rates updated April 2026