House for sale
Dartmouth
2 bedrooms·1 bathroom
593.170 €
Listed Jul 3, 2026
About this listing
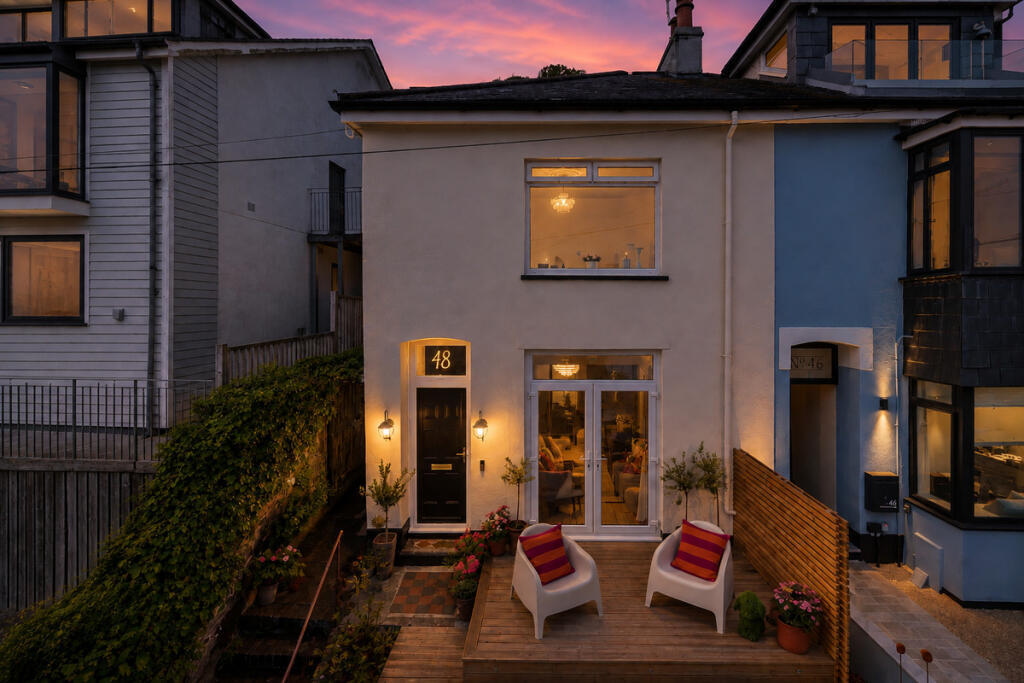
Willow Bank is a stunning, fully renovated home set in the desirable Above Town area of Dartmouth, enjoying an elevated position with breathtaking panoramic views over the River Dart from the Higher Ferry across Kingswear, the Daymark, Dartmouth Castle and out to sea, yet just a short walk from the town centre. Thoughtfully refurbished throughout, the property beautifully balances character features with modern comfort, complemented by full rewiring, increased insulation, new radiators and external doors. A characterful entrance hall leads through to a sitting room with French doors opening onto a decked terrace, while a newly fitted kitchen/dining room, stylish shower room, and two double bedrooms complete the accommodation. Outside, a decked terrace and tiered garden offer space to entertain family and friends whilst admiring the far-reaching views in addition to a gravelled courtyard and storage shed to the rear. The property benefits from a leased parking space located nearby in a secure carpark (ask agent for further information).
Accommodation
The front door opens into an attractive entrance hall, with exposed floorboards, characterful panelling and an ornate archway set beside a custom inset mirror. The sitting room draws the eye immediately to French doors opening onto a decked terrace, with stunning views over the River Dart and out to sea. High ceilings, decorative cornicing and a feature fireplace add further charm to the room. The kitchen/dining room is fitted with a newly installed kitchen, including an integrated electric oven, induction hob and dishwasher, with soft-close units providing storage alongside a sizeable built-in cupboard with power, ideal for concealing additional appliances. There is space for a fridge/freezer, while a useful cupboard beneath the stairs creates a small utility space complete with washing machine. An industrial-style door leads from the kitchen/dining room to the rear hallway, which opens to a courtyard, while Italian mosaic porcelain tiles lead through to a new, stylish shower room. Here you'll find a wall-hung toilet, wash hand basin, heated towel rail and a large walk-in shower with ceramic wall tiles, all finished with sensor-activated low-level lighting for a touch of luxury.
A turned staircase rises to the first-floor landing, passing a large window that floods the space with afternoon sunshine. The landing offers plenty of room for a desk or a peaceful reading snug. Bedroom one is generously proportioned, with dual-aspect windows showcasing the incredible views out to sea. Bedroom two comfortably accommodates a double bed plus storage furniture, with a built-in wardrobe and a window overlooking the rear garden.
Outside
The property is approached via steps passing an established hydrangea hedge leading to the front door. To the front, a generous decked terrace bordered by evergreen hedging and arranged over two levels offers the perfect spot for a morning coffee or entertaining family and friends whilst admiring the far-reaching views. Accessed from the rear hallway or the side of the property, an enclosed rear courtyard is laid to gravel, with a good-sized shed providing useful storage, complemented by an outside tap and power socket. Steps lead up to a tiered rear garden offering scope for keen gardeners to cultivate, or further terracing to take in the breathtaking views toward Britannia Royal Naval College and the River Dart.
Parking
The property benefits from a leased parking space in a nearby secure carpark - ask agent for further information.
Location
Nestled where the River Dart meets the sea, Dartmouth stands as one of South Devon's most captivating destinations. This picturesque waterside town enchants visitors with its historic cobbled streets, stunning riverside setting, and the gentle hills that embrace the surrounding landscape. The town provides an excellent blend of culture and convenience, featuring an array of independent boutiques, art galleries, pubs, and restaurants. Residents and visitors alike benefit from comprehensive amenities including a medical centre, cinema, library, two swimming pools, leisure centre, and three supermarkets. Dartmouth also proudly houses the prestigious Britannia Royal Naval College, adding to its distinguished maritime heritage. The town's cultural calendar brims with celebrated events throughout the year, from the renowned Dartmouth Music Festival to the spectacular Port of Dartmouth Royal Regatta and the acclaimed Dartmouth Food Festival. Dartmouth's location offers the perfect balance of coastal tranquillity and accessibility. The A38 Devon expressway, approximately 19 miles distant, provides swift connections to both Exeter and Plymouth, opening up the wider region. For those seeking London connections, the nearby town of Totnes offers direct rail services to London Paddington.
Tenure
Freehold.
Services
Mains electric, water and drainage. Electric radiators throughout.
Local Authority
South Hams District Council, Follaton House, Plymouth Road, Totnes, Devon, TQ9 5NE.
Viewings
Strictly by appointment with the selling agent: The Devon House in partnership with The Agency UK.
Directions
what3words - estate.business.distorts
From the town centre proceed up Smith Street. Continue up the hill as it bends to the left onto Crowther's Hill and at the top turn left onto Above Town. After a short distance the property will be found on the right hand side.
Agents Note
Under the Estate Agents Act we disclose that the vendors of this property are directors of The Devon House.
Disclaimer
Important information
These particulars have been prepared with reasonable care and are intended to provide a general description of the property. They do not form part of any offer or contract. Measurements, distances and floor plans are approximate and are provided for guidance only. Unless otherwise stated, services, heating systems and appliances have not been tested by the agent. Items shown in photographs are not necessarily included in the sale; inclusions should be confirmed through the conveyancing process.
Some images may have been enhanced using AI to help potential buyers visualise the property beyond the current furnishings. These images are illustrative and may not reflect the property’s current appearance.
Prospective buyers should arrange appropriate inspections, surveys and legal enquiries before committing to purchase. Please contact the agent if you require clarification of any information.
What's included
Terrace
Garden
Parking
TypeSemi-detached house
Bedrooms2
Bathrooms1
Energy ClassE
HeatingAsk Agent
MunicipalityDartmouth
Location
Map loading soon
Neighborhood data on demand
Nearby essentials will load when this section comes into view.
Listed on
Mortgage calculator
Estimated monthly payment
2.937 €/mo
Down payment10 % · 59.317 €
59.317 €533.853 € loan
Term
Total repayable881.132 €
Interest rate4.40 %
Representative estimate · Landomo is not a mortgage broker. · Rates updated April 2026