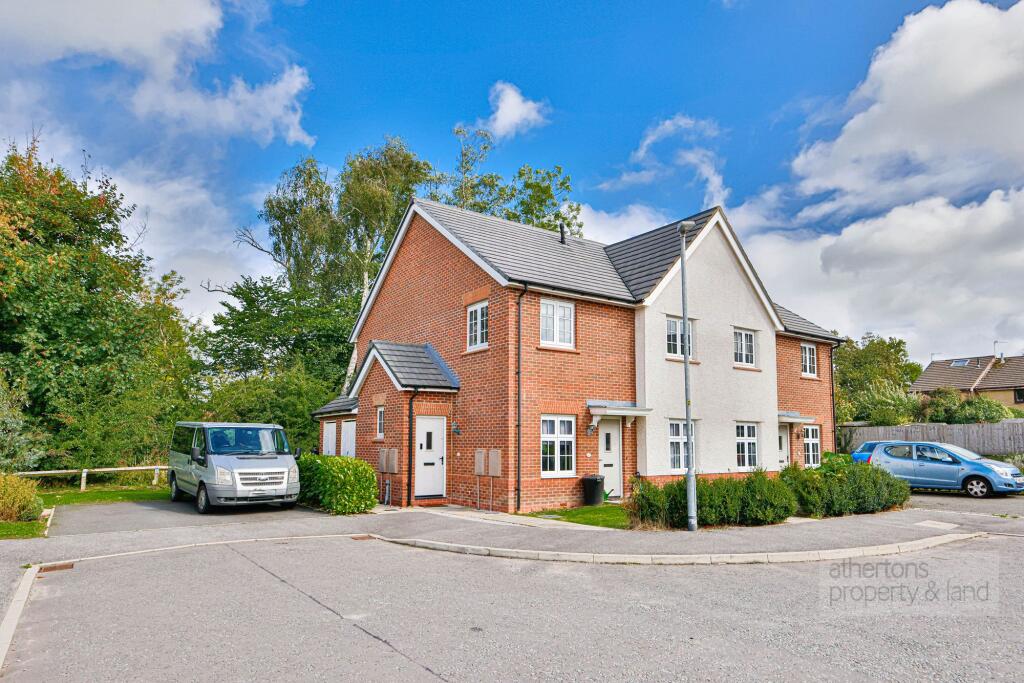
1-bed apartment for sale, 61 m²
Ribble Valley, Barrow
1 bedroom·1 bathroom
166.453 €
2.728 €/m²
Listed Sep 11, 2026
About this listing
A well-proportioned one bedroom apartment occupying a tucked-away position within a lovely estate in Barrow, offering a private and quiet setting whilst remaining conveniently placed for the town’s amenities and transport links. Although the property would benefit from some cosmetic updating, it presents a practical and largely move-in-ready opportunity, making it well suited to a first-time buyer, single occupant or investor.
The accommodation is approached via stairs leading to an entrance hall, providing access to the spacious open-plan kitchen and living area, bedroom and bathroom. The main living space has a neutral finish with a combination of carpet and wood-effect flooring, creating a bright and adaptable room with ample space for both seating and dining.
The kitchen is fitted with a range of wall and base units with wood-effect worktops, incorporating an integrated oven and induction hob, together with space and plumbing for a washing machine and provision for a fridge freezer. Tiled splashbacks and the open-plan layout add to the practicality of the space.
The generous bedroom is a particular feature, with the potential to accommodate a large range of furniture and, subject to requirements, could offer scope for alternative use or subdivision. Two double-glazed windows provide plenty of natural light.
Completing the accommodation is a bathroom fitted with a PVC-panelled bath with overhead shower, freestanding wash basin and WC, with wood-effect flooring and partial tiling.
Overall, this is a spacious and affordable one bedroom apartment in a peaceful setting, offering an excellent opportunity for those looking to take their first step onto the property ladder or for an investor seeking a straightforward addition to a portfolio.
Tenure
We understand from the owners to be Leasehold. 995 years remaining, Annual service charge of £866.40.
Services
All mains services are connected.
EPC Rating: B
Kitchen
The kitchen is fitted with a range of wall and base units with wood-effect worktops, incorporating an integrated oven and induction hob, together with space and plumbing for a washing machine and provision for a fridge freezer. Tiled splashbacks and the open-plan layout add to the practicality of the space.
Living room
The main living space has a neutral finish with a combination of carpet and wood-effect flooring, creating a bright and adaptable room with ample space for both seating and dining.
Bedroom
The generous bedroom is a particular feature, with the potential to accommodate a large range of furniture and, subject to requirements, could offer scope for alternative use or subdivision. Two double-glazed windows provide plenty of natural light.
Bathroom
Completing the accommodation is a bathroom fitted with a PVC-panelled bath with overhead shower, freestanding wash basin and WC, with wood-effect flooring and partial tiling.
Disclaimer
Athertons and their clients give notice that: 1. They are not authorised to make or give any representations or warranties in relation to the property, either here or elsewhere, either on their own behalf or on behalf of their clients or otherwise. They assume no responsibility for any statements that are made in these particulars. These particulars do not form part of any offer or contract and must not be relied upon as statements or representation of facts. 2. Any areas, measurements or distances are approximate.
The text, photographs and plans are for guidance only and are not necessarily comprehensive. It should not be assumed that the property has all the necessary planning, building regulations or other consents and neither Athertons nor their clients have tested any services, equipment or facilities. Purchasers must satisfy themselves by inspection or otherwise.
Key Stats
Key Stats
Area61 m²
Bedrooms1
Bathrooms1
SubtypeStandard flat
Energy ClassB
HeatingElectric
MunicipalityRibble Valley
Location
Map loading soon
Neighborhood data on demand
Nearby essentials will load when this section comes into view.
Listed on
Mortgage calculator
Estimated monthly payment
824 €/mo
Down payment10 % · 16.645 €
16.645 €149.808 € loan
Term
Total repayable247.260 €
Interest rate4.40 %
Representative estimate · Landomo is not a mortgage broker. · Rates updated April 2026