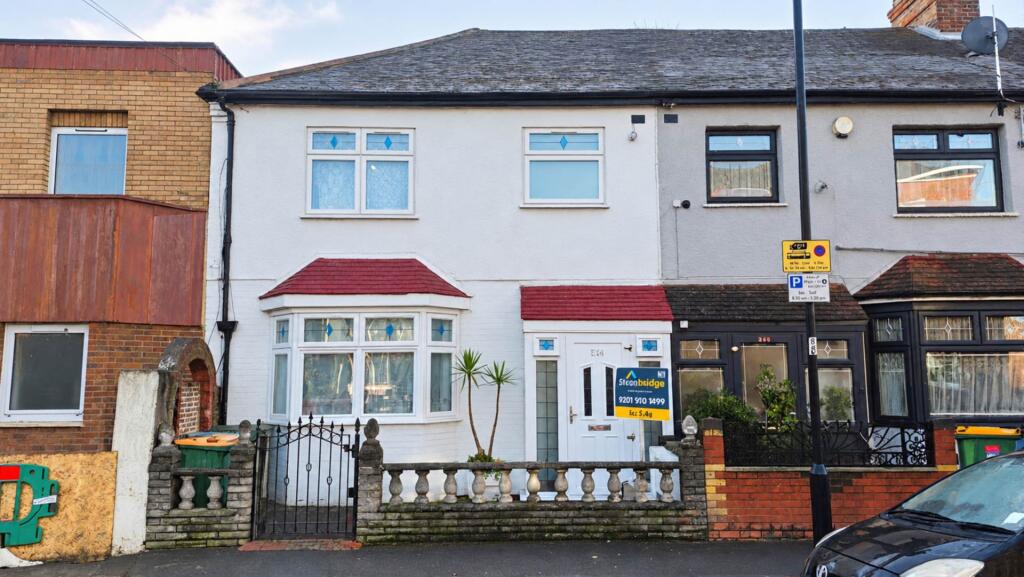
House for sale, 129 m²
London
4 bedrooms·3 bathrooms
615.036 €
4.767 €/m²
Listed Nov 2, 2026
About this listing
Stonebridge are pleased to present this spacious three-bedroom home on Kempton Road, E6. Offering three reception rooms, three bathrooms and an additional loft room, the property provides flexible accommodation across three floors, with plenty of scope to personalise.
The ground floor opens with a welcoming hallway leading to the first reception room, which connects to a second reception with an adjoining shower room. To the rear, the kitchen leads through to a generous third reception room with a further shower room, providing additional space for dining, entertaining or everyday family living.
The rear garden extends approximately 11.3 metres, offering ample room for outdoor seating, gardening and family use.
On the first floor are two double bedrooms, a single bedroom and the family bathroom. An additional loft room provides useful space for a study or hobbies.
Set within the popular Burges Estate, the property is conveniently positioned for local schools, amenities and transport connections, with access to the A13 and A406.
Room dimensions
• Reception One: 4.04m × 3.90m
• Reception Two: 3.40m × 2.67m
• Kitchen: 2.49m × 2.30m
• Reception Three: 5.18m × 3.15m
• Rear Garden: approximately 11.30m
• Bedroom One: 3.60m × 3.34m
• Bedroom Two: 3.52m × 3.10m
• Bedroom Three: 2.45m × 2.41m
• Family Bathroom: 2.52m × 1.81m
• Loft Room: 4.00m × 3.80m
Key features
• Popular Burges Estate setting
• Three bedrooms on the first floor
• Three reception rooms for flexible family living
• Family bathroom and two shower rooms
• Additional loft room
• Rear garden extending approximately 11.3 metres
• Accommodation arranged across three floors
• Scope to update and personalise
• Access to the A13 and A406
• Local schools, amenities and transport connections nearby
Contact Stonebridge on to arrange a viewing.
Notice
Lettings
Stonebridge also offer a professional Lettings and Management Service. If you are considering renting your property, to purchase or are looking at buy to let investments or would like a free review of your current portfolio then please call the lettings manager.
Agents Notes
All dimensions are approximate and are quoted for guidance only, their accuracy cannot be confirmed. Reference to appliances and/or services does not imply they are necessarily in working order or fit for the purpose. Buyers are advised to obtain verification from their solicitors as to the Freehold/Leasehold status of the property, the position regarding any fixtures and fittings and where the property has been extended/converted as to Planning Approval and Building regulations compliance. These do not constitute or form part of an offer or contract nor may be regarded as representations. All interested parties must themselves verify their accuracy.
TypeTerraced house
Living Area129 m²
Bedrooms4
Bathrooms3
HeatingDouble Glazing, Gas Central
Location
Map loading soon
Neighborhood data on demand
Nearby essentials will load when this section comes into view.
Listed on
Mortgage calculator
Estimated monthly payment
3.045 €/mo
Down payment10 % · 61.504 €
61.504 €553.532 € loan
Term
Total repayable913.613 €
Interest rate4.40 %
Representative estimate · Landomo is not a mortgage broker. · Rates updated April 2026