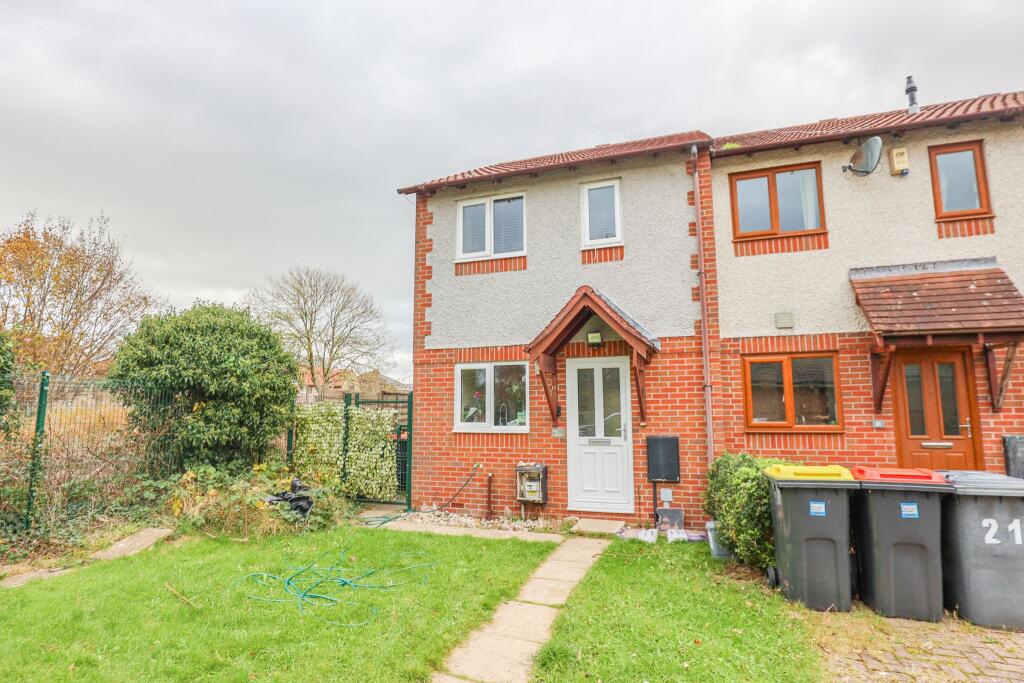
House for sale, 69 m²
Morecambe, Great Wood
2 bedrooms·1 bathroom
220.875 €
3.201 €/m²
Listed Nov 7, 2026
About this listing
Well presented modern two double bedroom end town house on this popular Broadway Park development, conveniently located for local primary and secondary schools, sea front promenade and within approx. one mile radius of both Bare and Torrisholme villages. The accommodation is fully uPVC double glazed, gas central heated from a 'combi' boiler and briefly comprises: front entrance, hallway, lounge, fitted kitchen with integrated oven and hob, living room with patio doors, two double bedrooms and shower room/wc. Outside the property there is a block paved area with allocated parking and a pleasant enclosed rear garden. This property will appeal to a wide range of buyers including the typical first time buyer, investor and indeed any purchaser seeking an immaculate property in a highly sought after and convenient location. Internal viewings are highly recommended and will certainly not disappoint.
FRONT ENTRANCE
Open canopy over the front door. Outside light. uPVC double glazed front door.
HALLWAY
Ceiling light. central heating radiator. Telephone point. Electric power point. Staircase to the front door.
KITCHEN 2.72m x 1.98m
(8'9" x 6'5")
uPVC double glazed window. Ceiling light. Electric power points. Wall mounted Worcester gas combination boiler. Range of fitted kitchen furniture comprising: base units, wall units and drawers. Complementary working surfaces to three walls, inset sink with tap. Built in four ring gas hob, single oven and grill and fridge freezer.
LOUNGE DINER 3.96m x 4.44m
(12'9" x 14'6")
Two uPVC double glazed windows. Ceiling light. Central heating radiators. Coving. Electric power points. Feature fireplace. Access to understairs storage. uPVC patio doors leading into:
LIVING ROOM 2.95m x 3.31m
(9'7" x 10'8")
uPVC double glazed windows and patio doors leading out to the rear garden. Central heating radiator. Ceiling light. Electric power points. Storage cupboard with electric power point.
STAIRCASE FROM HALLWAY TO FIRST FLOOR
LANDING
Ceiling light. Coving. Electric power point.
BEDROOM ONE 2.67m x 3.26m
(8'7" x 10'7")
Two uPVC double glazed windows. Central heating radiator. Ceiling light. Electric power points. Built in wardrobes.
BEDROOM TWO 3.95m x 2.36m
(12'9" x 7'7")
uPVC double glazed window. Central heating radiator. Ceiling light. Electric power points.
SHOWER ROOM/WC 1.94m x 1.84m
(6'4" x 6'0")
uPVC double glazed window. Heated towel rail. Three piece suite in white comprising: shower cubicle with water fall shower head, side glazed shower screen, wash band basin and wc. Tiled floor. Fully tiled floor to ceiling.
OUTSIDE THE PROPERTY
FRONT GARDEN
Laid to lawn with paved pathway to the front door. Outside cold water tap. Courtesy gate leading to the rear garden.
ALLOCATED PARKING
Allocated parking for two vehicles.
REAR GARDEN
Laid to lawn with paved patios. Surrounded by timber fencing. Timber garden shed. Mature flower borders.
Council Tax Band: B (Lancaster City Council)
Tenure: Freehold
TypeTownhouse
Living Area69 m²
Bedrooms2
Bathrooms1
HeatingGas
MunicipalityMorecambe
Location
Map loading soon
Neighborhood data on demand
Nearby essentials will load when this section comes into view.
Listed on
Mortgage calculator
Estimated monthly payment
1.094 €/mo
Down payment10 % · 22.088 €
22.088 €198.787 € loan
Term
Total repayable328.101 €
Interest rate4.40 %
Representative estimate · Landomo is not a mortgage broker. · Rates updated April 2026