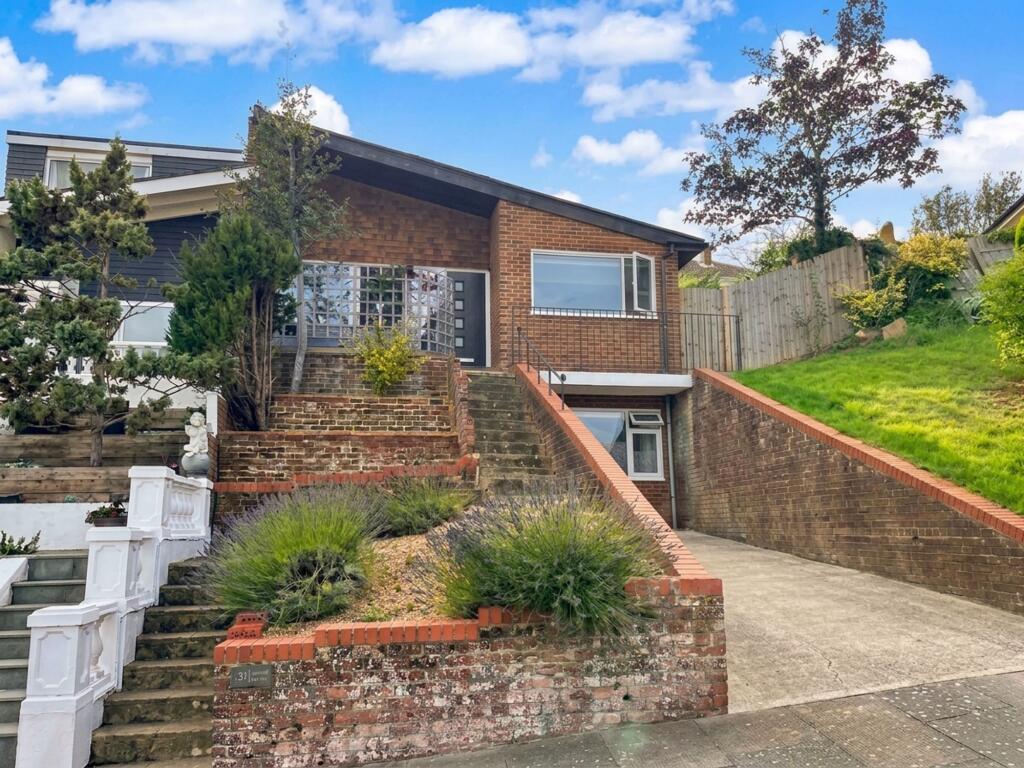
House for sale, 62 m²
Brighton, Saltdean
3 bedrooms·1 bathroom
578.285 €
9.327 €/m²
Listed Sep 11, 2026
About this listing
Situated in a great location, this beautifully presented and thoughtfully extended three-bedroom semi-detached chalet bungalow offers an exceptional blend of style, comfort, and practicality, with breathtaking panoramic views across Saltdean and towards the Downs.
The Lounge is situated at the front of the property and has sliding doors to a sun terrace that offers privacy and has outstanding views across Saltdean and towards the downs. The heart of the home is the impressive kitchen/dining room that spans the rear of the property and opens out to the rear garden. The kitchen was extended and refitted with a modern high gloss grey with quartz white worktops also incorporating a breakfast bar. There is an extensive range of base cupboards and drawers and a range of quality built in appliances to include a hob, oven and a feature curved splash back and integrated extractor that matches the worktops. There is also space at one end for a dining table which overlooks the rear garden.
Each of the three bedrooms is well-proportioned, with neutral décor and plenty of space for furnishings, ensuring flexibility for families or guests. 2 of the bedrooms are on the ground floor together with a modern family shower room. The third bedroom has been created by the present owners who converted what was the garage and formed a bright and spacious hallway with stairs down to the bedroom and en-suite WC, ideal for family members needing privacy or working from home. Another addition to the property is a lovely reception room that leads off of the Kitchen and has wide windows and doors leading to the rear garden. This room enjoys lots of sun and gives the property a real feeling of light and space. The owners, through a clever piece of design, have formed a Utility area meaning the noisy appliances are out of the main kitchen and tucked away.
Outside, the feeling of space continues with a very nicely arranged rear garden on two levels. The lower level is a private 40’ x 10’ patio area with attractive plants and shrubs and the area is very private. Steps made out of sleepers rise to the upper level which benefits from the most incredible views over Saltdean and out towards the downs. On this level is a very useful summerhouse/cabin measuring 15’ x 9’ and having power, light and internet access. The area of garden is laid with patio and shingle for easy maintenance with an additional area for with a timber shed. The rest of the garden is nicely planted with established shrubs and flowers. To the front of the house is the sun terrace accessed via the lounge, a neat and easy to maintain front garden and a driveway providing off street parking.
Throughout the property, attention to detail is evident, from the stylish flooring choices to the well-maintained interiors, creating a warm and inviting atmosphere. Located just moments from Lustrells Vale shops, highly regarded local schools, and excellent bus links to Brighton City Centre, this home offers unrivalled convenience for daily living. Internal viewing is highly recommended to fully appreciate the impressive space, condition, and stunning outlook that this unique property provides.
LOUNGE 15’ x 13’ (4.57m x 3.96m)
BALCONY 10’ x 8’ (3.04m x 2.43m)
KITCHEN/DINING ROOM 15’2” x 12’ (4.63m x 3.65m)
RECEPTION ROOM 2 20’ 9’ x 9’6” with Utility area (6.37m x 2.92m)
BEDROOM 1 11’9” x 7’10” (3.62m x 2.40m)
BEDROOM 2 10’ x 7’5”
SHOWER ROOM 6’10” x 5’
INNER HALL 10’ x 9’
BEDROOM 3 14’10” x 8’4”
EN-SUITE WC
REAR GARDEN 50’ x 41’ Total comprising of:
LOWER PATIO 41’ x 10’
UPPER GARDEN AREA 41’ x 25’
SUMMERHOUSE 15’ x 9’1”
Disclaimer
These particulars are prepared diligently and all reasonable steps are taken to ensure their accuracy. Neither the company or a seller will however be under any liability to any purchaser or prospective purchaser in respect of them. The description, Dimensions and all other information is believed to be correct, but their accuracy is no way guaranteed. The services have not been tested. Any floor plans shown are for identification purposes only and are not to scale Directors: Paul Carruthers Stephen Luck
What's included
Terrace
Parking
Key Stats
Key Stats
TypeSemi-detached house
Living Area62 m²
Bedrooms3
Bathrooms1
HeatingGas Central
Location
Map loading soon
Neighborhood data on demand
Nearby essentials will load when this section comes into view.
Mortgage calculator
Estimated monthly payment
2.863 €/mo
Down payment10 % · 57.829 €
57.829 €520.456 € loan
Term
Total repayable859.021 €
Interest rate4.40 %
Representative estimate · Landomo is not a mortgage broker. · Rates updated April 2026