House for sale, 284 m²
Dundee
4 bedrooms·2 bathrooms
712.072 €
2.507 €/m²
Listed Nov 4, 2026
About this listing
Situation
Westfield House is situated on the western fringe of Forfar in the county of Angus. Forfar has all the services expected of a large provincial town with a good range of shops and services, primary and secondary schooling and a leisure centre with a swimming pool.
Angus is well known for its range of outdoor pursuits. Fishing can be taken on the North and South Esks. The Angus Glens provide some of the best hill-walking in eastern Scotland and there is skiing at Glenshee. Loch fishing is available locally at Rescobie. As well as the local golf courses at Forfar and Kirriemuir, the championship courses at Carnoustie and St. Andrews are within easy driving distance. There is a golf driving range on the northern edge of Forfar. Pleasant sandy beaches include those at Lunan Bay and at St. Cyrus which is a Nature Reserve. Locally there are fine walks up Balmashanner Hill and around Forfar Loch.
The A90 provides fast access south to Dundee, Perth and central Scotland and north to Aberdeen. Dundee, Aberdeen and Perth provide all the services expected of major cities whilst Edinburgh is also within reasonable driving distance. There are east coast mainline railway stations at Arbroath and Dundee with a sleeper service to London Kingscross. Both Aberdeen and Edinburgh airports provide a range of domestic and European flights and there are services from Dundee to London City airport.
Accommodation
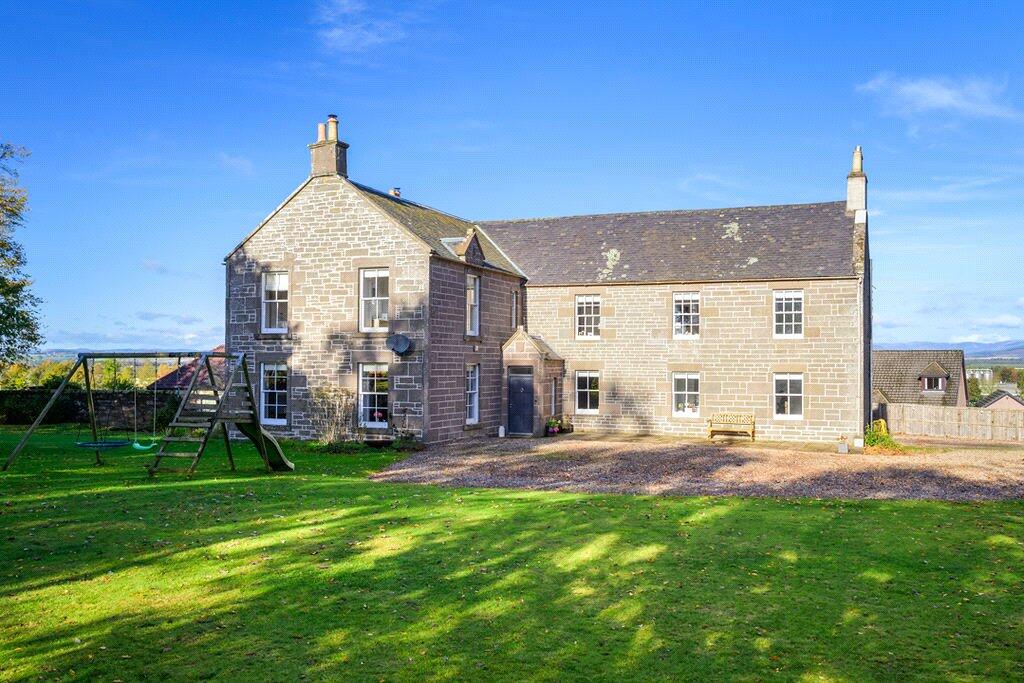
Westfield House is a substantial period house built of stone under a series of slate roof and offer spacious and well-proportioned accommodation over two levels extending to about 284 sqm. The house was purchased by the current owners 8 years ago and they have since carried out a significant renovation and modernisation of the property to create a comfortable family home blending the best of the original features with modern design.
The front door opens into an entrance foyer with WC, leading to an impressive hallway adorned with original flagstone flooring. Situated off the hall is an elegant triple-aspect living room with sash-and-case windows (with working shutters), parquet flooring, intricate cornicing, and an impressive open fireplace with ornate detailing.
At the rear of the hallway, a light-filled south-west-facing snug provides a warm and inviting retreat. With handsome wooden flooring, built-in cabinetry, sash-and-case windows, and a charming log-burning stove. A spacious dining room flows seamlessly into the beautifully finished kitchen/breakfast room, which also provides access to a rear vestibule, cold store, and a generous utility room with custom-made storage. Combining contemporary design and timeless farmhouse charm, the kitchen boasts bespoke soft-grey cabinetry, white stone worktops, and a metro-tiled splashback. High-spec MIELE appliances, including an American-style fridge/freezer, oven, coffee machine, and a desirable AGA, elevate the space further. A central island offers comfortable space for informal dining.
The bedroom accommodation on the first floor is approached by a carpeted staircase illuminated by a feature chandelier. The magnificent principal bedroom is south-east facing and provides a luxurious retreat, complete with a log-burning stove, plush carpeting, and serene décor. The bedroom is served by a luxury en suite bathroom featuring wood panelling, grey metro tiles, and large porcelain floor tiles. A freestanding Burlington roll-top bath takes centre stage, accompanied by a rainfall shower, towel radiator, WC, and a marble-topped vanity with a washbasin. There are three further bedrooms on the first floor, which are served by a beautifully finished shower room.
Garden
Westfield House is approached by an impressive gated entrance, which leads to a generous parking area and a substantial garage building with a lean to store to the side. The gardens are largely laid to lawn and lie to the south and west of the house.
General Remarks and Information
Council Tax
The property has been assessed as Band G by Angus Council.
EPC
Band E
Services
Mains electricity, water and drainage are connected. An oil fired boiler heats to the hot water and heating.
FTTP (Fibre To The Premises) is available
Mobile Signal Yes
**An indication of specific speeds and supply or coverage potential can be found at https://
Flood Risk
Flood maps of the area can be viewed at
Access
The property is sold subject to any public rights of access exercisable in terms of the Land Reform (Scotland) Act 2003, it being noted that such rights do not apply to the curtilage of a dwellinghouse.
Directions
From the A90 take the southern approach to Forfar on the A932 (Dundee Road) and continue for about half a mile before turning left into Westfield Loan. Continue for a short distance and then turn left (opposite the second turning to Donaldson Avenue); the gates of Westfield House are at the end of the cul-de-sac.
Post Code
DD8 1TB
Fixtures and Fittings
No items are included unless specifically mentioned in these particulars. The white good, fitted carpets, blinds and curtains are included. The wall mounted TVs are excluded.
Viewings
Strictly by appointment with the Selling Agents.
Health & Safety
Appropriate caution should be exercised at all times during inspection particularly in reference to any livestock present, working machinery or equipment on the property, as well as any uneven ground or private access route.
Anti Money Laundering (AML) Regulations
Please note that under the 2017 AML regulations we are legally required to carry out money laundering checks against purchasers. Upon verbal acceptance of an offer, we require to identify the purchaser for Anti-Money Laundering purposes. Our service provider ‘First AML’ will contact the purchaser to gather the required identification documents. An information sheet is available from the selling agent on request. We are not able to enter a business relationship with a purchaser until they have been identified.
Failure to provide required identification may result in an offer not being considered.
Important Notes:
1 These particulars are intended to give a fair and overall description of the property. If any points are relevant to your interest, please ask for further information, prior to viewing. Prospective purchasers are advised to seek their own professional advice. 2 Areas, measurements and distances are given as a guide. Photographs depict only certain parts of the property. Nothing within the particulars shall be deemed to be a statement as to the structural condition, nor the working order of services and appliances. 3 These particulars shall not be binding on our clients whether acted on or otherwise, unless the same is incorporated within a written document, signed by our clients or on their behalf, satisfying the requirements of Section 3 of The Requirements of Writing (Scotland) Act 1995. 4 Closing Date - A closing date may be fixed. Prospective purchasers who have notified their interest through lawyers to Galbraith, in writing, will be advised of a closing date, unless the property has been sold previously. The Seller will not be obliged to accept the highest, or indeed any offer and has the right to accept an offer at any time or withdraw the property from the market. The Seller will not be liable for any costs incurred by interested parties. 5 Offers - Formal offers in the acceptable written Scottish Legal Form should be submitted to the local Galbraith office per these sale particulars, through a Scottish Lawyer, confirming; if an offer is in relation to the whole, or a specific lot, or a combination of lots, and if the offer is subject to the sale of a property. Upon verbal acceptance of an offer, we require to identify the purchaser for Anti-Money Laundering purposes. Our service provider ‘First AML’ will contact the purchaser to gather the required identification documents. An information sheet is available from the selling agent on request. We are not able to enter a business relationship with a purchaser until they have been identified. 6 Third Party Rights and Servitudes The subjects are sold together with and subject to all existing rights of way, servitudes, wayleaves and others whether contained in the Title Deeds or otherwise, and purchasers will be deemed to have satisfied themselves in all respects thereof. 7. In line with current trends in technology, some properties marketed by Galbraith, may have installed CCTV or other such recording devices. These devices are installed, held and maintained entirely at the discretion of the Owner of the property. 8. Photographs taken October 2026.
EPC Rating = E
What's included
Garden
Parking
TypeDetached house
Living Area284 m²
Bedrooms4
Bathrooms2
Energy ClassE
HeatingAsk Agent
Location
Map loading soon
Neighborhood data on demand
Nearby essentials will load when this section comes into view.
Listed on
Mortgage calculator
Estimated monthly payment
3.526 €/mo
Down payment10 % · 71.207 €
71.207 €640.865 € loan
Term
Total repayable1.057.757 €
Interest rate4.40 %
Representative estimate · Landomo is not a mortgage broker. · Rates updated April 2026