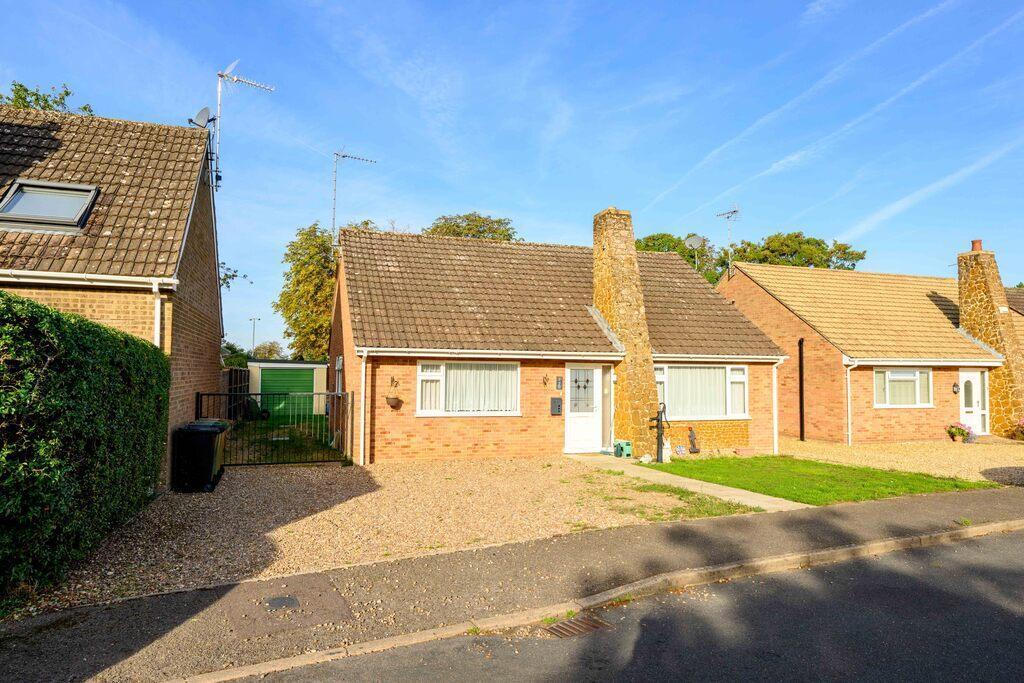
House for sale
King's Lynn and West Norfolk, Tilney All Saints
3 bedrooms·1 bathroom
353.928 €
Listed Sep 24, 2026
About this listing
**Guide Price £300,000 - £315,000
BEAUTIFUL BUNGALOW! Set within a peaceful cul-de-sac in the sought after village of Tilney All Saints, this attractive three bedroom detached bungalow offers comfortable single storey living with a bright, welcoming feel throughout. The property is ideal for those seeking a quiet setting with easy access to local amenities and nearby towns.
The home opens into a spacious hallway leading to a generous lounge with a feature fireplace and large front window that fills the room with natural light. The dining room sits conveniently between the lounge and the modern kitchen. There are three bedrooms, each well-proportioned, and a modern shower room. A conservatory to the rear provides a lovely spot to relax and enjoy views of the garden, while a utility room adds extra convenience.
To the front, the property offers a gravel driveway providing road parking, with gated access leading to a detached single garage. The rear garden is a generous space, mainly laid to lawn with a paved patio area, ideal for outdoor seating and entertaining, all enclosed by fencing for privacy.
Tilney All Saints is a friendly village located just a short drive from King's Lynn and Wisbech, offering a blend of rural charm and accessibility. The area benefits from local amenities including a primary school, village hall, local golf course, padel court and regular bus services.
Entrance Hall
Lounge
19' 10'' x 13' 8'' (6.07m x 4.2m)
Dining Room
8' 3'' x 13' 9'' (2.53m x 4.21m)
Kitchen
9' 10'' x 12' 11'' (3.02m x 3.96m)
Utility Room
10' 6'' x 4' 3'' (3.22m x 1.3m)
Conservatory
10' 5'' x 14' 9'' (3.18m x 4.5m)
Bedroom 1
9' 11'' x 14' 6'' (3.04m x 4.44m)
Bedroom 2
14' 2'' x 9' 6'' (4.34m x 2.92m)
Wet Room
8' 7'' x 5' 6'' (2.63m x 1.68m)
Bedroom 3
9' 4'' x 9' 1'' (2.85m x 2.78m)
Garage
What's included
Garden
Parking
TypeDetached house
Bedrooms3
Bathrooms1
HeatingAsk Agent
MunicipalityKing's Lynn and West Norfolk
Location
Map loading soon
Neighborhood data on demand
Nearby essentials will load when this section comes into view.
Listed on
Mortgage calculator
Estimated monthly payment
1.752 €/mo
Down payment10 % · 35.393 €
35.393 €318.535 € loan
Term
Total repayable525.747 €
Interest rate4.40 %
Representative estimate · Landomo is not a mortgage broker. · Rates updated April 2026