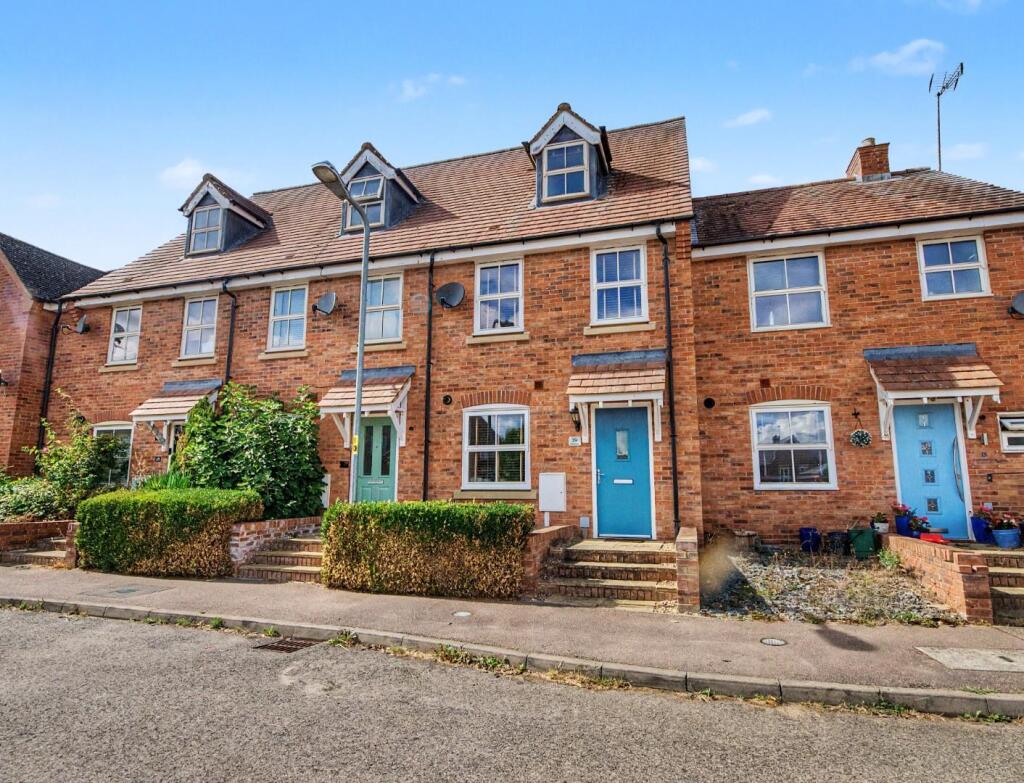
House for sale
Northampton
3 bedrooms·2 bathrooms
313.789 €
Listed Aug 31, 2026
About this listing
Stylishly presented and enhanced by the current owners, this impressive three-bedroom, three-storey townhouse is ideally situated in the sought-after village of Mawsley and is offered to the market with NO ONWARD CHAIN.
Offering versatile and well-proportioned accommodation arranged across three floors, the property is ideally suited to modern family living.
The ground floor features a welcoming entrance hall leading to a contemporary kitchen/breakfast room, a lounge/diner with air conditioning, and a downstairs cloakroom.
On the first floor, there are two well-proportioned bedrooms and a family bathroom. The impressive principal bedroom occupies the entire second floor, complete with air conditioning and a stylish en-suite shower room.
Outside, the property benefits from a landscaped rear garden, low-maintenance frontage, garage and off-road parking.
Ideally positioned close to all the excellent amenities Mawsley Village has to offer and beautiful countryside walks, this is a superb opportunity in a popular village location. Early viewing is highly recommended.
Ground -
Entrance Hall - Enter via a composite door with obscure inset double glazed window, LVT flooring, feature wall panelling, stairs to first floor landing.
Kitchen/Breakfast Room - 4.85 x 2.41 max (15'10" x 7'10" max) - Double glazed window to front aspect, modern wall and base mounted units with drawers, tiled splash backs, roll top work surfaces, integrated stainless steel Zanussi oven with gas hob and extractor hood over, integrated washing machine, integrated fridge freezer, space/plumbing for dish-washer, one and half bowl sink with drainer and mixer tap over, ceiling spot lights, LVT flooring.
Lounge/Diner - 4.48 x 3.94 (14'8" x 12'11") - Double glazed French doors with wing windows to rear garden, air conditioning, feature wall panelling, LVT flooring.
Downstairs Cloakroom - Pedestal wash hand basin, low level W/C, LVT flooring.
First Floor -
Fist Floor Landing - Double glazed window to front aspect, feature wall paneling, stairs to second floor landing.
Bedroom Two - 3.82 x 3.95 (12'6" x 12'11") - Double glazed window to rear aspect, feature wall panelling.
Bedroom Three - 3.38 x 1.91 (11'1" x 6'3") - Double glazed window to front aspect.
Family Bathroom - 2.09 x 1.88 (6'10" x 6'2") - White suite comprising of panel bath, pedestal wash hand basin, low level W/C, tiled splash backs.
Second Floor -
Second Floor Landing - Feature wall paneling.
Bedroom One - 5.45 max x 3.96 (17'10" max x 12'11") - T-Shaped. Two double glazed Velux windows to rear aspect, air conditioning, double fitted mirrored wardrobes, loft hatch entrance with ladders.
En-Suite To Bedroom One - 2.30 x 2.87 (7'6" x 9'4") - Double glazed obscure window to front aspect, double shower tiled floor to ceiling, pedestal wash hand basin, low level W/C, tiled splash backs.
Externally -
Front Garden - Steps leading to front door, storm porch, security light, established hedgerow and decorative stones.
Rear Garden - Patio area, laid to lawn, outside tap, path leading to rear gate, fully surrounded by wooden panel fencing.
Single Garage - Up and over door, off road parking.
Agents Notes - Local Authority: North Northamptonshire Kettering Area
Council Tax Band: D
Mawsley Village Local Area Information - Mawsley is a modern village and civil parish in North Northamptonshire, situated south-west of Kettering and close to the A43. Although it is a relatively new settlement, planned from the 1990s and developed from 2001 onwards, it was designed to create the character and feel of a traditional Northamptonshire village. The village has winding streets, attractive green spaces and good pedestrian routes, with a significant amount of open space including a recreation ground and natural and semi-natural areas. Its location provides a quiet rural setting while remaining within convenient reach of Kettering and the surrounding area.
A key feature of Mawsley is the range of facilities available within the village itself. These include a local shopping centre, Mawsley Village Surgery, Mawsley Dental Clinic and Mawsley Community Primary School, alongside The Centre at Mawsley, which provides meeting rooms, a main hall, lounge and bar and supports a wide range of community activities and events. The village also has numerous clubs, groups and activities, helping to create a strong community atmosphere. Its combination of modern housing, green spaces, local amenities and community facilities makes Mawsley distinctive among newer settlements in the area.
What's included
Garden
Parking
Key Stats
Key Stats
TypeTerraced house
Bedrooms3
Bathrooms2
Energy ClassC
HeatingGas Central
Location
Map loading soon
Neighborhood data on demand
Nearby essentials will load when this section comes into view.
Listed on
Mortgage calculator
Estimated monthly payment
1.554 €/mo
Down payment10 % · 31.379 €
31.379 €282.410 € loan
Term
Total repayable466.122 €
Interest rate4.40 %
Representative estimate · Landomo is not a mortgage broker. · Rates updated April 2026