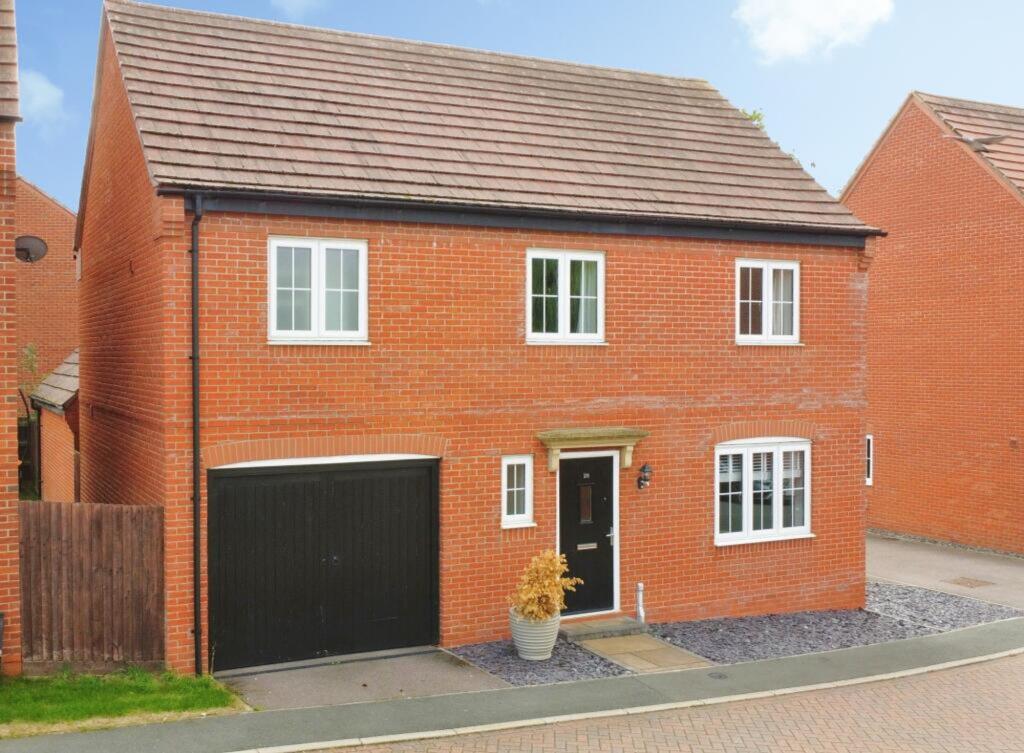
House for sale, 105 m²
Derby
4 bedrooms
455.618 €
4.339 €/m²
Listed Sep 3, 2026
About this listing
Nestled on St Helens Lane, in the idyllic village of Appleby Magna, this stunning four-bedroom detached home, constructed in 2018, epitomises modern family living in a serene countryside setting. Situated in a quiet cul-de-sac, enjoy the best of both worlds with convenient links to nearby towns and picturesque country walks right at your doorstep.
Upon entry, the welcoming hallway sets the scene for a home that prioritises space and style. The bright lounge is a standout, featuring elegant oak-effect flooring and expansive French doors that open to a sunlit, low-maintenance rear garden—perfect for family gatherings or peaceful relaxation.
The sleek kitchen, in a crisp white palette, overlooks the garden, boasting extensive storage and warm oak-effect worktops, ensuring both beauty and efficiency in design.
Upstairs, four spacious double bedrooms offer versatility and comfort, with the master suite featuring an impressive en suite shower room. A contemporary family bathroom serves the additional bedrooms.
Outside, the garden is a suntrap, designed for minimal upkeep with a delightful patio, ideal for al fresco dining. A large carport and secure garage provide excellent parking and additional storage, making this home as practical as it is beautiful.
Don't miss the opportunity to reside in this tranquil yet accessible location—a dream home for the modern family. Contact our team for more information.
Appleby Magna is a quintessential English village, rich with historical charm and nestled in the heart of the Leicestershire countryside. Steeped in history, the village offers picturesque streets lined with period properties and beautiful landscapes that invite leisurely strolls and exploration. The local community is welcoming and vibrant, organising a variety of events and activities throughout the year, which allow residents to engage with one another and enjoy the idyllic rural lifestyle.
Conveniently located, Appleby Magna ensures easy access to essential amenities without compromising its serene setting. Nearby towns, such as Ashby-de-la-Zouch and Tamworth, offer a bustling array of shopping, dining, and entertainment options. For those needing to commute, the village is well-connected to major road networks including the M42 and A444, allowing straightforward travel to regional hubs and to destinations further afield.
Families will appreciate the area's excellent educational offerings, with several well-regarded schools in close proximity. Appleby Magna Primary School serves the village's younger students, while secondary options are available in the nearby towns, providing a comprehensive educational pathway for children and young adults.
Nature enthusiasts will delight in the abundance of countryside walks and green spaces available right on the doorstep. The beautiful River Mease and the surrounding heritage sites provide a natural backdrop that enhances the village’s appeal with plenty of opportunities for outdoor activities and scenic adventures.
EPC Rating: B
LOUNGE
2.99m x 6.74m
BREAKFAST KITCHEN
2.88m x 4.85m
BEDROOM ONE
3.64m x 3.74m
EN-SUITE SHOWER ROOM
1.5m x 2.93m
BEDROOM TWO
3.53m x 3.59m
BEDROOM THREE
2.78m x 3.15m
BEDROOM FOUR
2.06m x 4.07m
BATHROOM
2.06m x 2.52m
CARPORT
2.6m x 6.74m
SINGE GARAGE
2.7m x 5.0m
COUNCIL TAX BAND:-
The property is believed to be in council tax band: E
HOW TO GET THERE:-
Postcode for sat navs: DE12 7DF
PLEASE NOTE:-
We endeavour to make our sales particulars accurate and reliable, however, they do not constitute or form part of an offer or any contract and none is to be relied upon as statements of representation or fact. Any services, systems and appliances listed in this specification have not been tested by us and no guarantee as to their operating ability or efficiency is given. All measurements have been taken as a guide to prospective buyers only, and are not precise. If you require clarification or further information on any points, please contact us, especially if you are travelling some distance to view. Fixtures and fittings other than those mentioned are to be agreed with the seller by separate negotiation.
Disclaimer
We endeavour to make our sales particulars accurate and reliable, however,
they do not constitute or form part of an offer or any contract and none is to be
relied upon as statements of representation or fact. Any services, systems and
appliances listed in this specification have not been tested by us and no
guarantee as to their operating ability or efficiency is given. All measurements
have been taken as a guide to prospective buyers only, and are not precise. If
you require clarification or further information on any points, please contact us,
especially if you are travelling some distance to view. Fixtures and fittings other
than those mentioned are to be agreed with the seller by separate negotiation.
What's included
Parking
Key Stats
Key Stats
TypeDetached house
Living Area105 m²
Bedrooms4
Bathrooms0
Energy ClassB
HeatingGround Source Heat Pump
Location
Map loading soon
Neighborhood data on demand
Nearby essentials will load when this section comes into view.
Listed on
Mortgage calculator
Estimated monthly payment
2.256 €/mo
Down payment10 % · 45.562 €
45.562 €410.056 € loan
Term
Total repayable676.804 €
Interest rate4.40 %
Representative estimate · Landomo is not a mortgage broker. · Rates updated April 2026