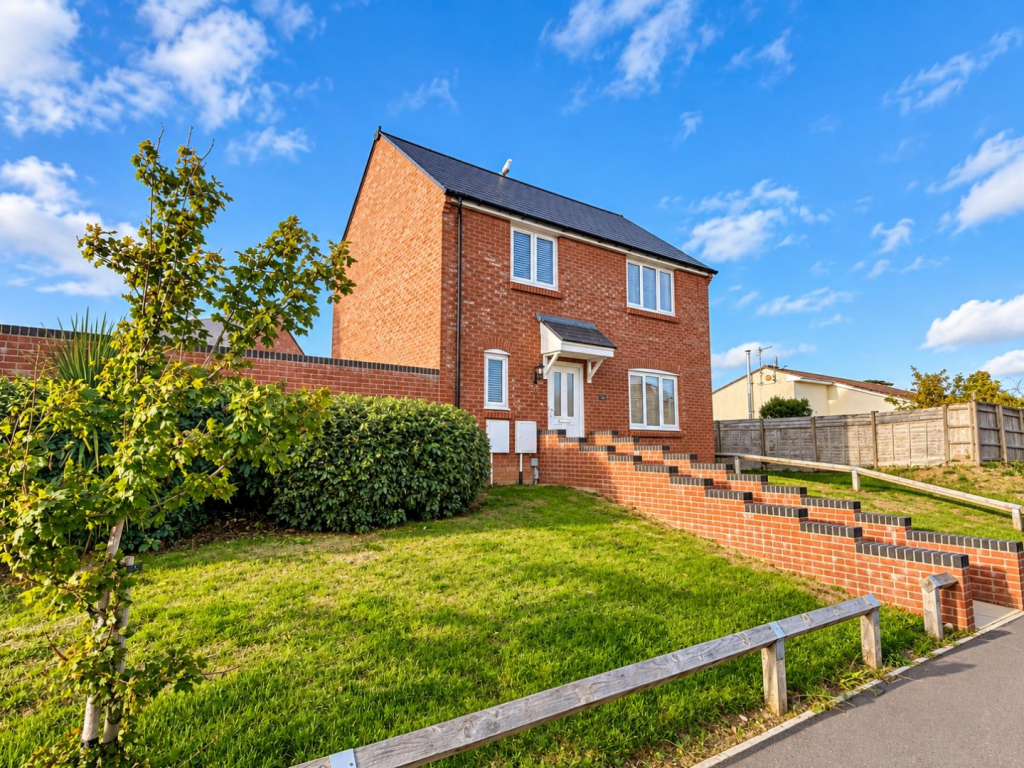
House for sale
Weymouth, Lanehouse
2 bedrooms·1 bathroom
359.799 €
Listed Oct 8, 2026
About this listing
Situated in a popular residential area of Weymouth, this immaculately presented DETACHED two-bedroom home is offered with NO ONWARD CHAIN and benefits from ALLOCATED PARKING, OPEN-PLAN LOUNGE/DINER and a MODERN CONTEMPORARY KITCHEN & BATHROOM. Orchard Way is conveniently positioned for access to local amenities, while Weymouth town centre, with its wide range of shops, cafés, restaurants, harbour and beach, is within easy reach.
The property is entered via a private pathway into the hallway, with doors leading to the ground floor accommodation and stairs rising to the first floor. The modern kitchen is positioned to the back and is fitted with a contemporary range of light cabinetry, contrasting work surfaces and integrated appliances. There is also a window providing natural light to the room.
The impressive lounge/diner occupies much of the remainder of the ground floor, creating a bright open-plan space with plenty of room for both seating and dining. Glazed double doors provide access to the rear garden, allowing the outside space to become an extension of the living accommodation. A useful cloakroom completes the ground floor.
Upstairs, the landing provides access to two double bedrooms and the family bathroom. Bedroom One is a well-proportioned room with built in storage and a window overlooking the front, while Bedroom Two is another generous double bedroom also positioned at the front of the property. The contemporary bathroom is finished with a modern white suite, including a bath with shower over, wash hand basin and W/C.
Outside, the rear garden has been attractively landscaped with artificial lawn and paved areas, creating a low-maintenance space for outdoor seating and entertaining. The garden is enclosed by brick walls and fencing and benefits from a gate providing access to the back of the property. Allocated parking is also provided which is found through the back gate, adding further practicality to this well-presented home.
Lounge/Diner - 5.4m max x 3.3m max (17'8" max x 10'9" max ) -
Kitchen - 3.39m max x 2.64m max (11'1" max x 8'7" max ) -
Bedroom One - 3.38m x 3.33m (11'1" x 10'11" ) -
Bedroom Two - 4.35m x 2.7m (14'3" x 8'10" ) -
Bathroom - 2.15m x 1.99m (7'0" x 6'6" ) -
Cloakroom - 1.85m x 1.19m (6'0" x 3'10" ) -
Service Charge - The vendor informs us that there is a £249 per annum service charge for maintenance of communal areas.
What's included
Garden
Parking
TypeDetached house
Bedrooms2
Bathrooms1
HeatingAsk Agent
MunicipalityWeymouth
Location
Map loading soon
Neighborhood data on demand
Nearby essentials will load when this section comes into view.
Listed on
Mortgage calculator
Estimated monthly payment
1.782 €/mo
Down payment10 % · 35.980 €
35.980 €323.819 € loan
Term
Total repayable534.468 €
Interest rate4.40 %
Representative estimate · Landomo is not a mortgage broker. · Rates updated April 2026