House for sale
Peterborough
3 bedrooms·2 bathrooms
944.287 €
Listed Sep 25, 2026
About this listing
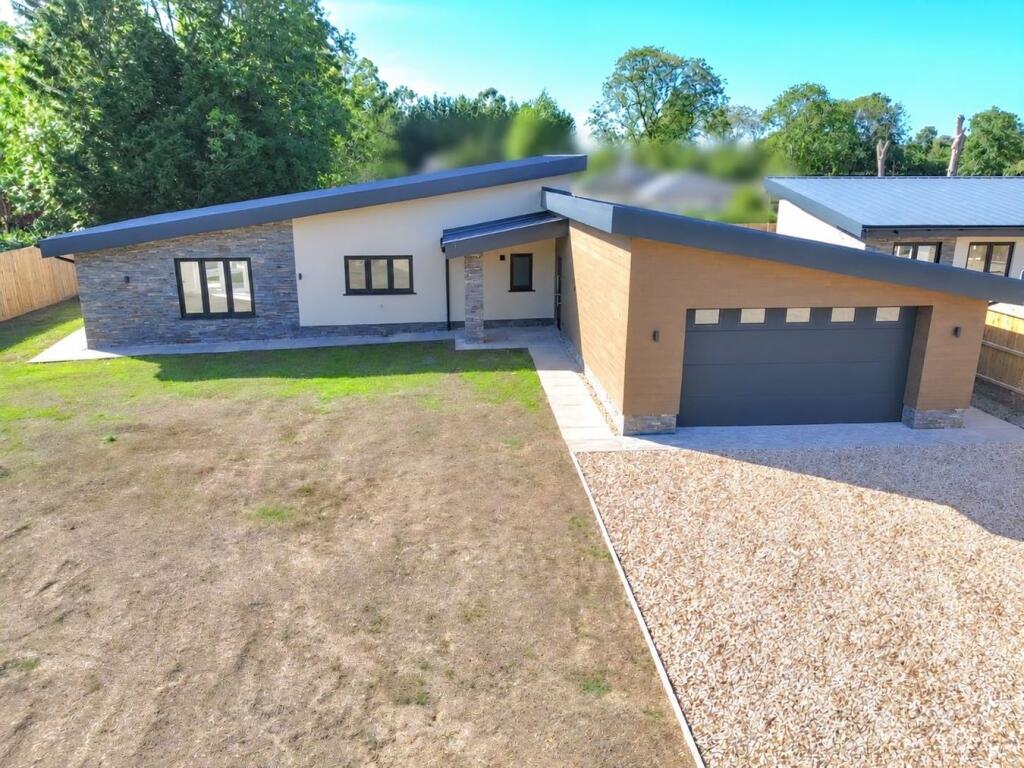
A truly rare opportunity to purchase a brand new contemporary single storey home situated down a small private gravel driveway and benefitting from having a PADDOCK of approximately 1 acre. This individual quality home is set on a good size plot with a private southerly-facing rear garden and features open-plan living accommodation including a 32’ x 23’ living room with two sets of bi-folding doors and kitchen with quality contemporary with built-in appliances. This three bedroom individual home has been built to an exceptionally high specification and is a perfect family home being within an excellent school catchment area. With underfloor heating throughout and high ceilings, this impressive home, with brand new carpets and flooring throughout, is approached via a long gravel driveway which provides parking for many vehicles and leads to a double garage. A gated entrance leads to the paddock which is to the front of the property. Economical to run, this home has electric heat pumps serving the underfloor heating, wireless access points and an open-plan study for people who work from home. Viewing of this magnificent home is highly advised to appreciate the property’s location and quality.
ENTRANCE
Entrance door opening to
HALLWAY
A large L-shaped hallway providing access to all principal rooms with access to loft and internal door to double garage.
LIVING ROOM/KITCHEN
32’ x 23’ (9.75m x 7.01m)
A magnificent light and airy room with two sets of bi-folding doors, one overlooking the south-facing private rear garden and one overlooking the easterly garden. With further windows to front elevation, this spacious room has open access to the kitchen with a range of quality contemporary wall and base units with quartz work surfaces, central island unit with breakfast bar, wine cooler, and induction hob with built-in extractor hood, whilst within the worksurface is a sink unit with boiling hot water tap , further window to front elevation and open access to
STUDY
9’8 x 7’4 (2.95m x 2.24m)
With open access from the living area, ideal for working from home or a children’s play area.
UTILITY ROOM
9’10 x 5’7 (3.00m x 1.70m)
With a range of wall and base units with quartz work surfaces, sink unit, network box, plumbing for washing machine, space for tumble dryer and door to rear garden.
BEDROOM ONE
13’7 x 13’ (4.14m x 3.96m)
With two sets of built-in double wardrobes, window to rear elevation and door to
LUXURY EN-SUITE
Comprising walk-in double shower cubicle, wash-hand basin with cupboard below and heated LED mirror above, low flush WC, wall tiling, tiled flooring, heated towel rail and window to side elevation.
BEDROOM TWO
12’3 x 9’2 (3.73m x 2.79m)
With built-in wardrobe and window overlooking the rear south-facing garden.
BEDROOM THREE
11’11 x 8’6 (3.63m x 2.59m)
With built-in wardrobe and window to side elevation.
LUXURY BATHROOM
9’8 x 8’2 (2.95m x 2.49m)
Comprising curved one piece bath, walk-in double shower cubicle, low flush WC, wash-hand basin with cupboard below and heated LED mirror above, wall tiling, tiled flooring, heated towel rail and window to front elevation.
OUTSIDE
The property is approached via a large gravel driveway which provides parking for many vehicles and leads to the integral double garage of 21’ x 17’8 (6.40m x 5.38m) with electric door, power, lighting and internal door.
The front garden is of exceptionally good size and will be mainly laid to lawn with mature trees. There is a path surrounding the property which leads to the south-facing rear garden which provides a high degree of privacy being enclosed by fencing and is mainly laid to lawn with large patio area.
To the front of the property is a large paddock of approximately 1 acre which is perfect for a pony. There is a clause in the agreement that there will be no buildings on the paddock, but it would be easy to put a stable in the front garden facing onto the paddock.
AGENT'S NOTE
The property benefits from having a CMLC 10 year Warranty.
ANTI-MONEY LAUNDERING REGULATIONS
Intending Purchasers will be required to provide identification documentation via our compliance provider Coadjute, at a cost of £48 (incl. VAT) per person. This will need to be actioned at the offer stage and we would ask for your cooperation in order that there are no delays in sending out our sales confirmation letters.
What's included
Garden
Parking
TypeDetached house
Bedrooms3
Bathrooms2
HeatingAsk Agent
Location
Map loading soon
Neighborhood data on demand
Nearby essentials will load when this section comes into view.
Listed on
Mortgage calculator
Estimated monthly payment
4.676 €/mo
Down payment10 % · 94.429 €
94.429 €849.858 € loan
Term
Total repayable1.402.704 €
Interest rate4.40 %
Representative estimate · Landomo is not a mortgage broker. · Rates updated April 2026