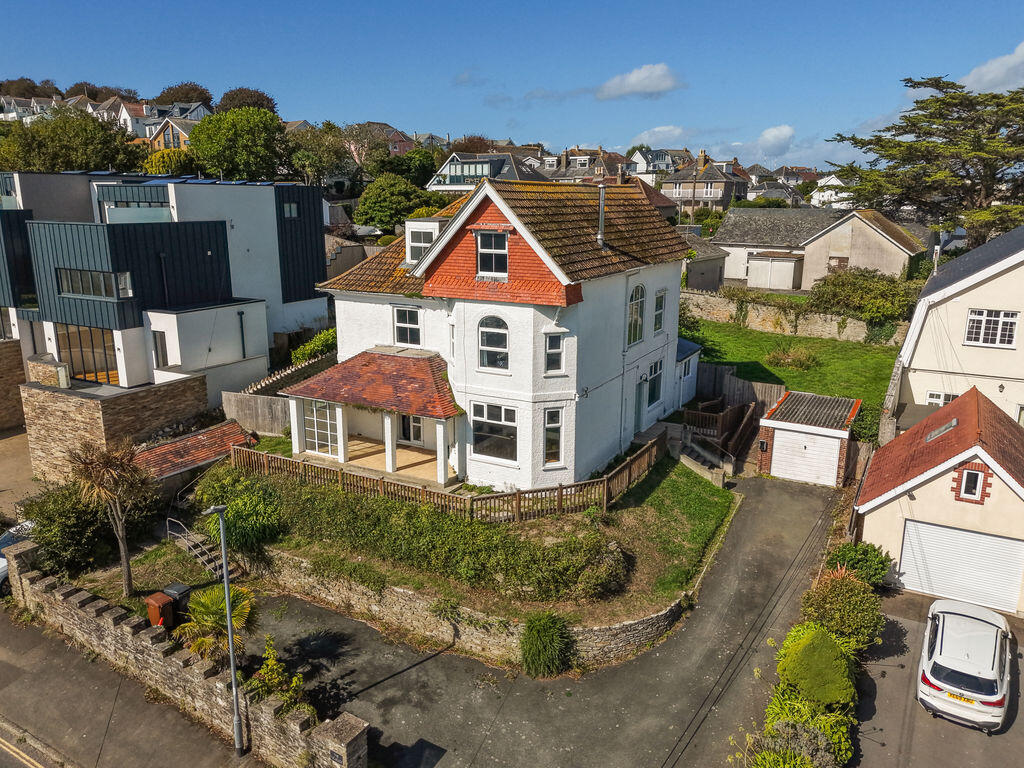
House for sale, 279 m²
South Hams, Lower Batson, Salcombe
7 bedrooms·2 bathrooms
1.474.700 €
5.285 €/m²
Listed Oct 1, 2026
About this listing
Occupying an exceptional position on one of Salcombe's most sought-after roads, The Vicarage presents a rare opportunity to acquire a substantial detached residence with breathtaking estuary views, generous gardens and significant future potential. Set within a sizeable plot and enjoying an enviable outlook across the estuary towards the surrounding coastline, this imposing period home now requires comprehensive refurbishment throughout, offering purchasers the chance to create a truly outstanding family home or luxury coastal retreat. Alternatively, the property presents considerable development opportunities, subject to the necessary planning consents. No onward chain
THE PROPERTY
Extending to approximately 3,275 sq ft including the garages and arranged over three floors, The Vicarage is a substantial period residence that combines generous proportions with an abundance of natural light and truly outstanding estuary views. Whilst the property would now benefit from a comprehensive programme of refurbishment and modernisation, it retains considerable character and offers exceptional scope for transformation into one of Salcombe's finest private homes.
The accommodation includes three impressive reception rooms, each enjoying excellent ceiling heights and large windows that frame the surrounding landscape. A particularly attractive bay-fronted sitting room is flooded with afternoon light and enjoys far-reaching views across the estuary and surrounding countryside, whilst a second principal reception room features direct access onto the front terrace, perfectly positioned to take advantage of the stunning outlook and coastal setting. The various reception spaces provide excellent flexibility for formal entertaining, family living or home working.
The kitchen/dining room occupies a generous footprint and overlooks the garden, offering an excellent foundation for a contemporary family kitchen. Adjoining utility and boot room facilities provide useful practical space and rear access to the garden.
Across the upper floors are seven well-proportioned bedrooms, many of which enjoy exceptional views over the estuary, sandy shoreline and open sea beyond. Several rooms feature attractive bay windows and dual aspects, ensuring an abundance of natural light and making the most of the property's enviable elevated position. The principal bedrooms are particularly impressive, with panoramic vistas that serve as a constant reminder of the property's unique waterfront setting. The existing accommodation also includes two bathrooms, one serving each of the upper floors.
Outside, the property sits within a generous plot with gardens surrounding the house. The grounds provide ample space for landscaping, outdoor entertaining and family enjoyment, whilst also presenting significant potential for extension or redevelopment subject to obtaining the necessary planning consents. Two garages and additional parking enhance the property's practicality and further add to its appeal.
Properties of this scale, position and potential rarely come to the market in Salcombe. With its commanding setting, remarkable views, sizeable gardens and extensive accommodation, The Vicarage represents a genuinely exciting opportunity for buyers seeking to create a landmark coastal residence tailored entirely to their own specification.
THE LOCATION
Salcombe is widely regarded as one of the South West's premier coastal destinations, renowned for its spectacular estuary, sailing facilities, sandy beaches and vibrant waterfront atmosphere. The town offers an excellent selection of independent shops, restaurants, cafés and galleries, whilst the surrounding South Devon coastline provides some of the country's most beautiful scenery and coastal walks. Devon Road is particularly desirable, being positioned to take full advantage of the remarkable estuary views whilst remaining conveniently accessible to the town centre, beaches and waterside amenities. The Vicarage represents a unique opportunity to secure a landmark property in this highly coveted location and create a stunning waterside residence in one of Devon's most prestigious coastal towns.
SERVICES
Local Authority: South Hams District Council
Tax Band: G
Tenure: Freehold
Heating: Gas central heating
Services: Mains water and mains drainage
Energy Efficiency Rating: D
Flooding: This is deemed to be very low risk for rivers & seas and very low for surface water.
Internet: We understand that standard, superfast and ultrafast broadband can be found in this locality providing a download speed up to 1800Mbps.
Mobile Phone signal - Several networks are currently displayed as available at the property with O2 showing as strongest.
AGENT'S NOTES
To conform with government Money Laundering Regulations 2019, we are required to confirm the identity of all prospective buyers once any sale is agreed, and check proof of funding. We use the services of a third party, Hipla, a Law Society Licensed company. We will require the full name, mobile phone number and current address of all buyers. There is a nominal charge of £24 including VAT for this, (per person), payable direct to Robert Williams Estate Agents. Details will be provided upon request. Please note, we are unable to issue a memorandum of sale until all the required mandatory checks are complete.
It is a mandatory requirement for a Sales or Lettings Agent to be part of a redress scheme, we have membership with The Property Ombudsman (a government approved redress scheme). It is a mandatory requirement for a Lettings Agent to be part of a Client Money Protection scheme, we have membership with Propertymark (a government approved client money protection provider).
What's included
Garden
Parking
TypeDetached house
Living Area279 m²
Bedrooms7
Bathrooms2
Energy ClassD
HeatingAsk Agent
MunicipalitySouth Hams
Location
Map loading soon
Neighborhood data on demand
Nearby essentials will load when this section comes into view.
Listed on
Mortgage calculator
Estimated monthly payment
7.302 €/mo
Down payment10 % · 147.470 €
147.470 €1.327.230 € loan
Term
Total repayable2.190.613 €
Interest rate4.40 %
Representative estimate · Landomo is not a mortgage broker. · Rates updated April 2026