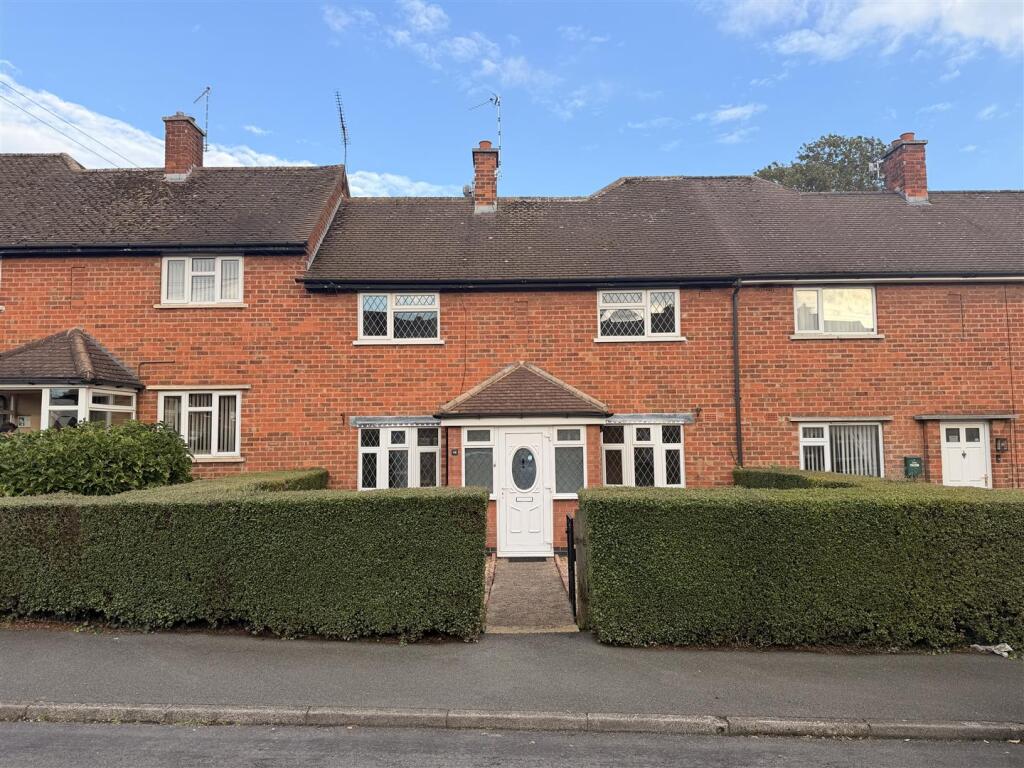
House for sale
Oadby and Wigston, Oadby
3 bedrooms·1 bathroom
310.789 €
Listed Oct 21, 2026
About this listing
No Upwards Chain! This very well presented, three bedroom mid terrace house is conveniently located on Cartwright Drive in Oadby, within walking distance of the many local amenities Oadby Town Centre has to offer.
The property comprises; entrance hallway with stairs leading up, spacious front to rear aspect lounge with patio doors, a dining room and an open plan kitchen/dining space. To the first floor are two double bedrooms, a single bedroom and a fully fitted four piece bathroom suite
The property offers an abundance of features and benefits including gas central heating, Upvc double glazing, Cavity Wall Insulation & off road parking at the rear via a double gate
The accommodation has been refurbished throughout and is ready for immediate occupation. Internal viewing is essential to truly appreciate the quality of the property on offer.
Location - Oadby is a highly sought after location which provides great access to some of the best private and public schools found in Leicestershire. These include Leicester Grammar and High School, Brocks Hill Primary School, Launde Primary School, Woodland Grange Primary School, Beauchamp College, Gartree High School and Manor High School. A wide range of amenities are available along The Parade in nearby Oadby Town Centre, along with two mainstream supermarkets and further leisure/recreational facilities including Leicester Racecourse, University of Leicester Botanic Gardens and Parklands Leisure Centre and Glen Gorse Golf Club.
Lounge - 4.52m x 3.23m (14'10 x 10'7) -
Dining Room - 3.10m x 3.02m (10'2 x 9'11) -
Kitchen - 4.14m x 3.02m (13'7 x 9'11) -
Bedroom One - 4.52m x 3.23m (14'10 x 10'7) -
Bedroom Two - 3.45m max x 3.15m (11'4 max x 10'4) -
Bedroom Three - 3.18m x 2.21m (10'5 x 7'3) -
Bathroom - 2.39m x 1.70m (7'10 x 5'7) -
Financial Services - Do you require any assistance with a mortgage? We have an in house mortgage adviser who has a whole of market lender panel to tailor the best product for each individual. If you are wanting to get some advice on borrowing, give our office a call on and we can arrange an appointment at a convenient time that suits you.
Valuation? - Are you looking to sell your own home? We would be delighted to provide you with a free market appraisal/valuation of your own property. Please contact Aston & Co on and one of the team will happily arrange an appointment.
What's included
Terrace
Garden
Parking
TypeTownhouse
Bedrooms3
Bathrooms1
Energy ClassD
HeatingAsk Agent
MunicipalityOadby and Wigston
Location
Map loading soon
Neighborhood data on demand
Nearby essentials will load when this section comes into view.
Listed on
Mortgage calculator
Estimated monthly payment
1.539 €/mo
Down payment10 % · 31.079 €
31.079 €279.710 € loan
Term
Total repayable461.666 €
Interest rate4.40 %
Representative estimate · Landomo is not a mortgage broker. · Rates updated April 2026