House for sale
Sheffield, South Yorkshire
3 bedrooms·1 bathroom
353.440 €
Listed Sep 19, 2026
About this listing
Offers in Excess Of - £300,000
Attention, Home Seekers!
Are you in search of the perfect family haven? Look no further than this exceptional mid-terrace gem!
Step into a world of beauty and style with this stunning stone-fronted home. From the moment you enter, you’ll be captivated by the elegant decor and spacious layout.
With three generously sized bedrooms, an impeccably presented bathroom, and a fully integrated kitchen dining room, every inch of this home exudes luxury and comfort. Picture yourself unwinding in the main reception room, complete with stylish decoration and a cozy log burner, ideal for those chilly evenings.
Step outside into your own private oasis – a well-proportioned, low maintenance garden adorned with a charming Lilac tree and ample seating, perfect for entertaining family and friends all year round.
Situated in the sought-after catchment area of top-performing schools such as Lydgate Infant & Junior’s, Tapton, and King Edward VII, this home is tailor-made for families seeking educational excellence. Plus, with excellent transport links providing easy access to the city centre, universities, and Sheffield Teaching Hospitals, convenience is at your doorstep.
Don’t miss out on the opportunity to make this dream home yours. Contact Haybrook Crookes today to arrange a viewing and start the journey to your perfect family retreat!
Lounge
11'11" × 14'6" (3.63m × 4.42m)
The focal point to the room is a beautiful log burner which sits recessed upon a tile hearth, beneath a white surround - perfect for cosying up on cold nights.
Inner Lobby
11'11" × 2'7" (3.63m × 0.79m)
Doors lead off to the main reception room and the dining kitchen. Stairs rise to the first floor.
Kitchen / Diner
11'11" × 11'9" (3.63m × 3.58m)
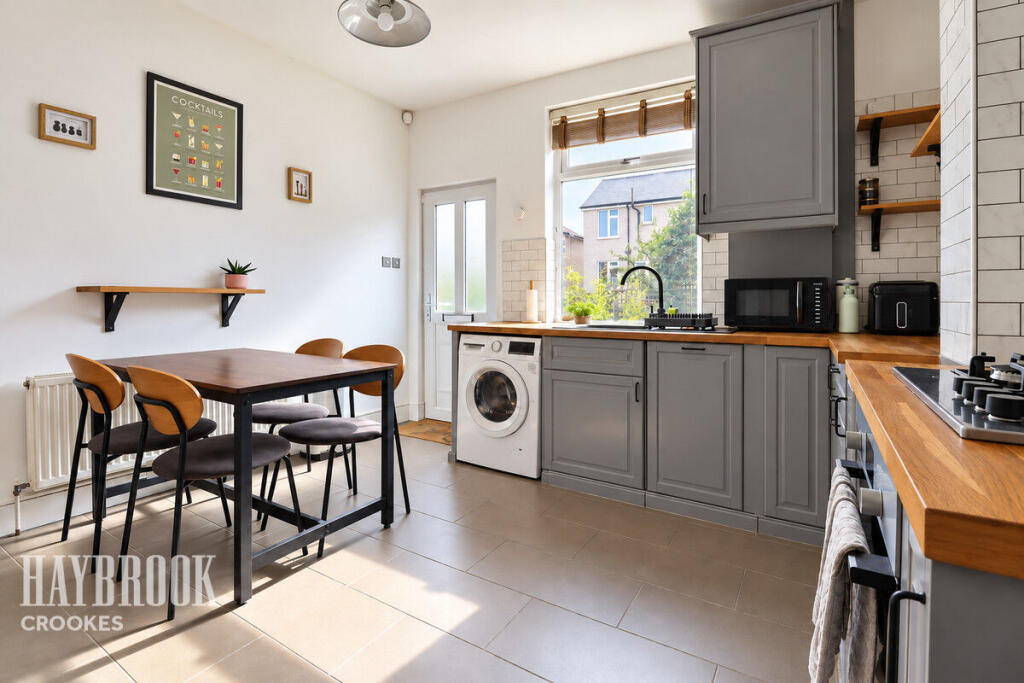
Beautifully presented, spacious dining kitchen with a range of integrated matching base units in grey, offset with stunning tile splashbacks and solid wood work surfaces incorporating a 4 ring gas hob and a porcelain sink. Integrated appliances include a single oven, hob, extractor, a dishwasher and a washing machine. Neutral decoration throughout, with a tile floor, composite external door and a double-glazed uPVC window with garden aspect. Internal doors lead off to the inner lobby and the cellar head.
Cellar
11'3" × 11'7" (3.43m × 3.53m)
First Floor Landing
8'6" × 5'4" (2.59m × 1.63m)
Bedroom One
11'11" × 12'0" (3.63m × 3.66m)
Stunning and very spacious master bedroom, beautifully appointed and decorated. The room benefits from a decorative, black cast iron fire surround and grate, a single bank central heating radiator, a double-glazed uPVC window and a built-in recessed storage cupboard / wardrobe.
Storage Cupboard
2'6" × 3'0" (0.76m × 0.91m)
Bedroom Two
7'8" × 9'2" (2.34m × 2.79m)
Bright and spacious second bedroom, with garden views. Benefits from neutral decoration and carpet, a single bank central heating radiator and a double-glazed, uPVC window.
Bedroom Three
12'0" × 11'8" (3.66m × 3.56m)
Bright and airy double bedroom to the second floor with a rear-facing Velux window which floods the room with ample natural light. Benefits from neutral decoration and carpet and a full size door leading to a recessed, eaves storage area.
Bathroom
5'6" × 9'0" (1.68m × 2.74m)
Stunning and immaculately presented, beautifully appointed bathroom with a white three piece suite. Further benefits from a chrome, vertical towel radiator and an obscured, double-glazed uPVC window.
Disclaimer
Haybrook Estate Agents also offer a professional, ARLA accredited Lettings and Management Service. If you are considering renting your property in order to purchase, are looking at buy to let or would like a free review of your current portfolio then please call the Lettings Branch Manager on the number shown above.
Haybrook Estate Agents is the seller's agent for this property. Your conveyancer is legally responsible for ensuring any purchase agreement fully protects your position. We make detailed enquiries of the seller to ensure the information provided is as accurate as possible. Please inform us if you become aware of any information being inaccurate.
What's included
Terrace
Garden
Pool
TypeTerraced house
Bedrooms3
Bathrooms1
HeatingCentral
Location
Map loading soon
Neighborhood data on demand
Nearby essentials will load when this section comes into view.
Listed on
Mortgage calculator
Estimated monthly payment
1.750 €/mo
Down payment10 % · 35.344 €
35.344 €318.096 € loan
Term
Total repayable525.022 €
Interest rate4.40 %
Representative estimate · Landomo is not a mortgage broker. · Rates updated April 2026