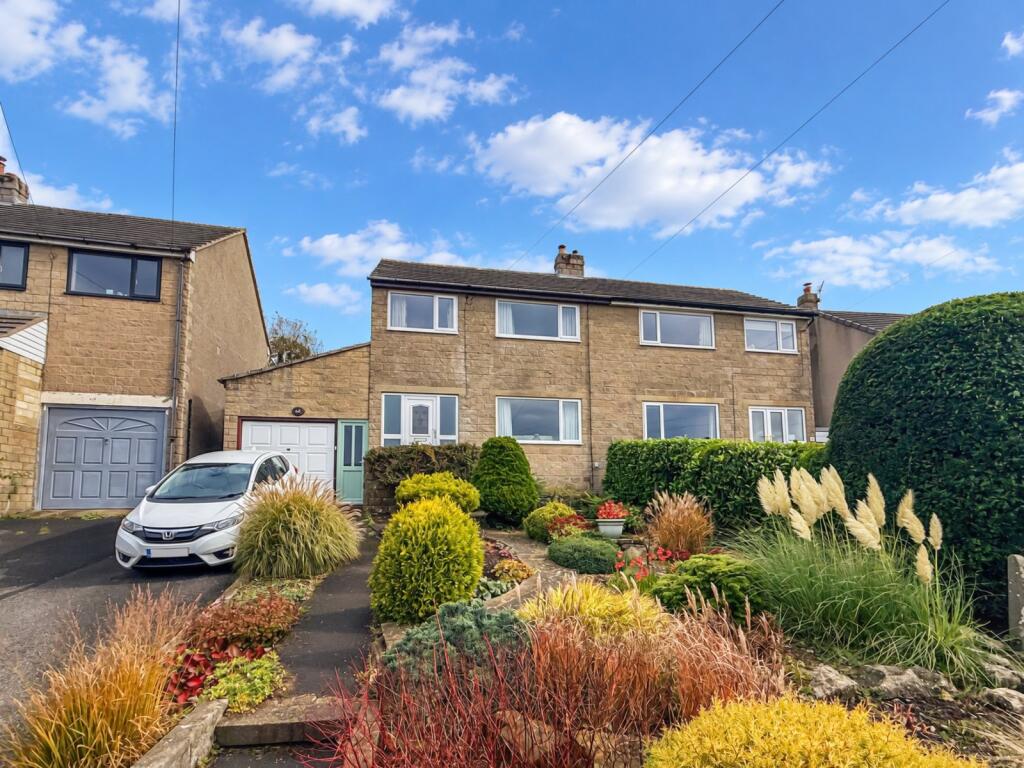
House for sale
High Peak, Fairfield
3 bedrooms·1 bathroom
334.948 €
Listed Oct 30, 2026
About this listing
BOASTING PANORAMIC VIEWS OVER BUXTON & THE SURROUNDING HILLS AND COUNTRYSIDE - This elevated semi-detached property is conveniently located within easy reach of Buxton town centre, local schools, amenities and transport links. The accommodation comprises; hallway, living room, dining room, fitted kitchen, utility room, downstairs WC, THREE BEDROOMS and a fitted bathroom. Externally, there is an INTEGRAL GARAGE, driveway parking and tiered gardens to both front and rear.
Hallway
uPVC door and double-glazed windows, radiator and stairs to the first floor.
Living Room
3.96m x 4.6m
15'1 x 13
uPVC double-glazed window, gas fire and radiator.
Dining Room
3.07m x 5.0m
16'5 x 10'1
uPVC double-glazed sliding doors and radiator.
Kitchen
2.87m x 2.87m
9'5 x 9'5
uPVC double-glazed window, fitted wall and base units, four-ring electric hob with an overhead extractor hood, integrated oven, grill and microwave, sink and drainer with mixer tap, integrated fridge freezer and wood-effect flooring.
Utility Room
2.18m x 1.75m
5'9 x 7'2
uPVC door and double-glazed window, fitted base units, plumbing for a washing machine, combi boiler, radiator and tiled flooring.
WC
uPVC double-glazed window, WC with push-button flush, wash basin, radiator and tiled flooring.
Integral Garage
3.02m x 4.72m
15'6 x 9'11
Up-and-over garage door, uPVC door, lighting and power.
Landing
uPVC double-glazed window, built-in cupboard and loft access.
Bedroom One
3.2m x 3.58m
11'9 x 10'6
uPVC double-glazed window, radiator, fitted wardrobes and wood-effect flooring.
Bedroom Two
3.05m x 2.92m
9'7 x 10
uPVC double-glazed window, fitted wardrobes, radiator and wood-effect flooring.
Bedroom Three
2.74m x 1.98m
6'6 x 9
uPVC double-glazed window and radiator.
Bathroom
2.87m x 1.63m
5'4 x 9'5
uPVC double-glazed window, P-shaped bath with wall-mounted shower fitment over, WC with push-button flush, wash basin with mixer tap, ladder-style radiator, tiled walls and flooring.
Exterior
To the front, the property benefits from a tarmac driveway and a well-maintained rockery garden with tiered stone pathways and mature shrubs. To the rear is an attractive tiered garden featuring a stone-paved patio, lawn, mature shrubs and a garden shed.
What's included
Parking
TypeSemi-detached house
Bedrooms3
Bathrooms1
HeatingAsk Agent
MunicipalityHigh Peak
Location
Map loading soon
Neighborhood data on demand
Nearby essentials will load when this section comes into view.
Listed on
Mortgage calculator
Estimated monthly payment
1.659 €/mo
Down payment10 % · 33.495 €
33.495 €301.453 € loan
Term
Total repayable497.553 €
Interest rate4.40 %
Representative estimate · Landomo is not a mortgage broker. · Rates updated April 2026