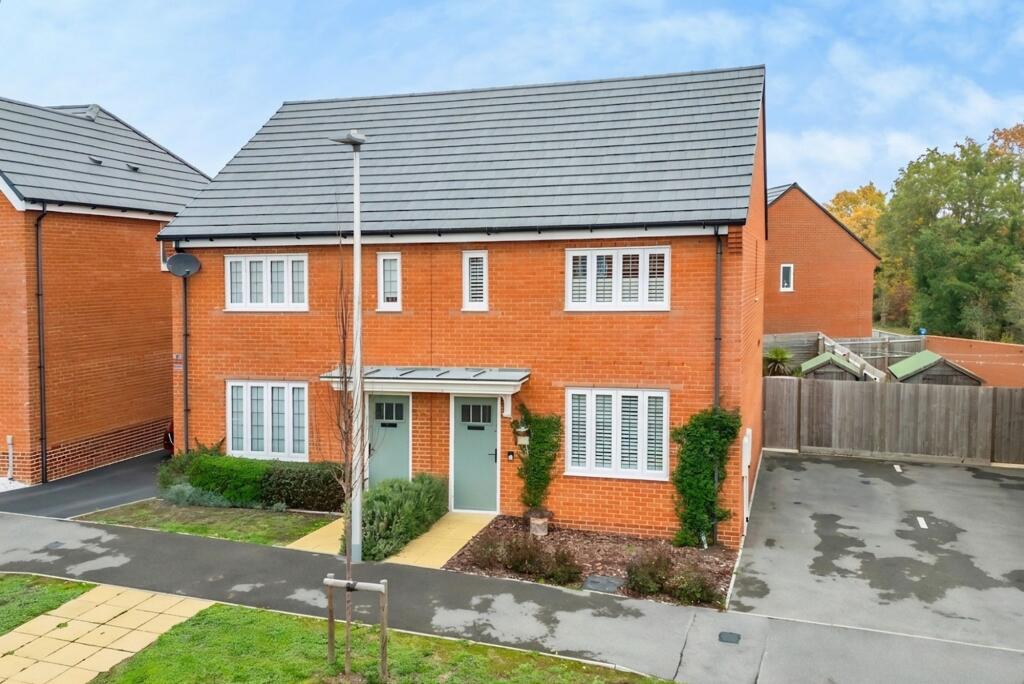
House for sale, 70 m²
Shinfield
2 bedrooms·2 bathrooms
510.265 €
7.289 €/m²
Listed Nov 7, 2026
About this listing
A generous patio for evenings with friends, two proper double bedrooms and a driveway for two cars right beside the house. Built by Bloor Homes in 2022 to the Dekker design, this beautifully presented semi-detached home at Shinfield Gardens makes excellent use of its space, with a separate utility room, a downstairs cloakroom and two bathrooms upstairs.
The front living room has a shuttered window, space for a corner sofa and a handy under-stairs cupboard. At the back, the kitchen/dining room is where you can picture opening the French doors on a summer evening and taking dinner straight out to the patio. The kitchen has under-cabinet lighting, a gas hob, an electric oven and an integrated fridge, freezer and dishwasher. There’s space for a dining table or a freestanding island, as shown in the photographs, and the separate utility room keeps the laundry out of the kitchen.
Upstairs, the principal bedroom overlooks the garden and has its own en suite shower room. The second bedroom is the larger of the two and spans the full width of the house, with two shuttered windows, a built-in cupboard and a recess that’s currently set up as a home office. We’ve seen this room divided into a double bedroom and a separate study in other homes of the same design, so there’s scope to explore a similar layout here. A separate family bathroom completes the first floor.
The landscaped rear garden has a generous paved patio just outside the French doors, with room for a table and outdoor sofas. A lawn and planted borders lead to a second seating area, giving you another spot to sit with a coffee. The side driveway provides off-road parking for two cars.
One of the things I like most about the Dekker is the flexibility of the generous front double bedroom. I’ve seen this room divided into a double bedroom and a separate study in other homes of the same design, and a viewing is the best way to see how that might work here. It’s also a chance to appreciate how well the kitchen and garden work together, with the French doors opening straight onto the patio.
EPC Rating: B
Hallway
The front door opens into an entrance hall with stairs to the first floor and a door through to the living room.
Living room
3.71m x 4.17m
A comfortable front-facing reception room with a shuttered window and space for a corner sofa. A cupboard beneath the stairs provides useful storage, and a door leads through to the kitchen/dining room.
Kitchen / diner
3.05m x 3.71m
The kitchen/dining room sits across the rear of the house, with French doors opening straight onto the paved patio. Fitted wall and base units run around two sides, with a tiled splashback and under-cabinet lighting. The kitchen has an integrated fridge, freezer and dishwasher, along with a gas hob, electric oven and extractor hood. There is room for a dining table or a freestanding island, as shown in the photographs.
Utility Room
1.07m x 1.4m
A separate utility room off the kitchen provides additional worktop space and keeps laundry out of the main kitchen. A door leads through to the cloakroom. Wall mounted gas boiler for central heating, and space & plumbing for washing machine.
Cloakroom
1.07m x 1.07m
Fitted with a WC and wash hand basin, with decorative wall panelling.
Landing
The first-floor landing has a storage cupboard and gives access to both bedrooms and the family bathroom. Access to loft and built in storage cupboard.
Bedroom 1
2.84m x 3.96m
A rear-facing double bedroom overlooking the garden, with a shuttered window and a panelled feature wall with bedside lighting. A door leads directly into the en suite shower room.
En-suite
1.23m x 2.62m
Fitted with a separate shower enclosure, a WC and a vanity basin with drawer storage beneath. Window to rear for natural light and ventilation.
Bedroom 2
3.15m x 4.75m
The larger of the two double bedrooms spans the front of the house, with two shuttered windows and a built-in storage cupboard. It’s currently used as a dressing room and home office, with a desk tucked into the recess.
We’ve seen this room divided into a double bedroom and a separate study in other homes of the same design, giving buyers the option to explore a similar layout here.
Bathroom
1.91m x 1.93m
Fitted with a panelled bath with a handheld shower attachment, a wash hand basin and a WC. A frosted side window brings in natural light.
Rear Garden
French doors from the kitchen/dining room open onto a generous paved patio with room for a dining table and outdoor sofas. Beyond the patio, the lawn is framed by planted borders, with a second seating area further down the garden. The garden is enclosed by timber fencing and has a shed for storage, with a side gate providing direct access to the driveway.
Front Garden
A paved path leads to the covered front entrance, with low shrubs and planted borders adding greenery along the front of the house. The driveway sits alongside the property.
Parking - Driveway
The driveway runs alongside the house and provides off-road parking for two cars. A side gate leads directly from the driveway into the rear garden. There are additional parking bays for visitors within Phillips Drive.
Disclaimer
While Bespoke Estate Agents strives to provide accurate and up-to-date information, all descriptions, photos, and videos in this advertisement are intended for illustrative purposes only and may not represent the exact condition or features of the property. Prospective buyers are advised to verify the details and arrange a viewing before making any decisions. Bespoke Estate Agents cannot be held liable for any inaccuracies or omissions. All measurements are approximate, and no warranty is given for the accuracy of the information provided. Please consult our terms and conditions for further details.
What's included
Terrace
Parking
TypeSemi-detached house
Living Area70 m²
Bedrooms2
Bathrooms2
Energy ClassB
HeatingGas Central
MunicipalityShinfield
Location
Map loading soon
Neighborhood data on demand
Nearby essentials will load when this section comes into view.
Listed on
Mortgage calculator
Estimated monthly payment
2.527 €/mo
Down payment10 % · 51.027 €
51.027 €459.238 € loan
Term
Total repayable757.979 €
Interest rate4.40 %
Representative estimate · Landomo is not a mortgage broker. · Rates updated April 2026