House for sale
North Kesteven, Heckington
4 bedrooms·2 bathrooms
580.275 €
Listed Oct 30, 2026
About this listing
Prime, private Village location, gated 4 bedroom property with Annexe Potential
Sold with NO ONWARD CHAIN – Asking price of £485,000
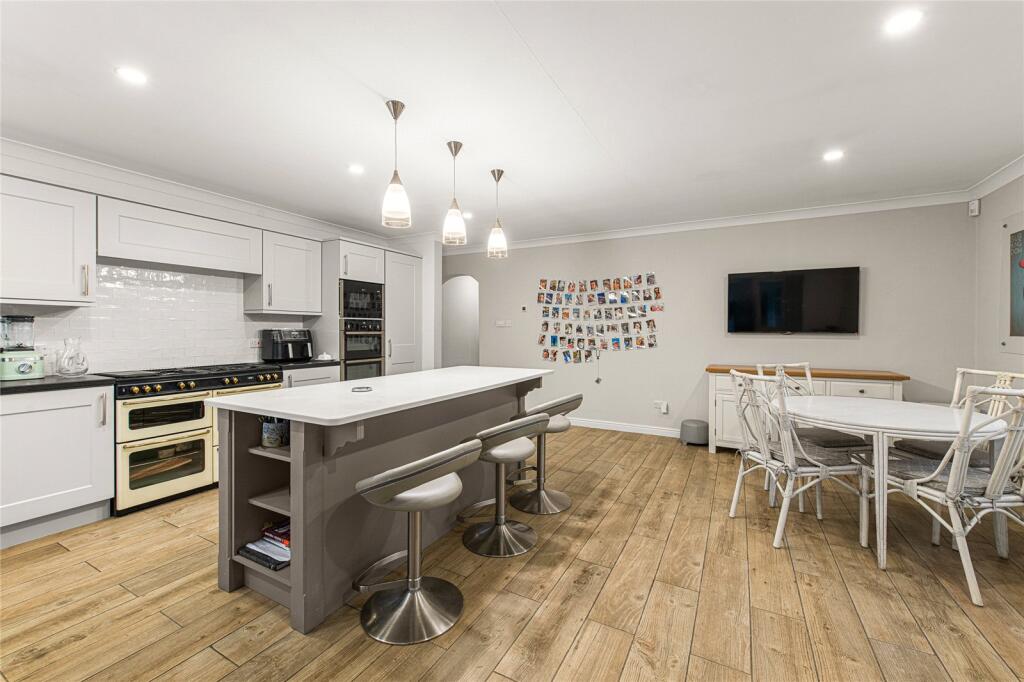
A rare opportunity to acquire a private, gated 4-bedroom property in the heart of Heckington, offering tremendous space, versatile accommodation, and multi-generational potential. This home features Italian wood-effect flooring from the front door through to the open-plan kitchen/living area, creating a contemporary, high-quality feel. Set at the end of a quiet lane, the property enjoys privacy, mature gardens, and flexible living areas, ideal for families or buyers seeking adaptable space.
This home provides generous, versatile living throughout, including:
• Open-plan kitchen/diner: flowing from the entrance hall right through to the very heart of the house, perfect for modern family life, accessibility and entertaining
• Lounge & conservatory: bright, welcoming and tranquil spaces, overlooking the garden and front of the house.
• 4 bedrooms: including main with en-suite and private access to the terrace, plus fifth office/hobby room accessed via the garage
• Main bathroom: offers great accessibilty with jacuzzi bath, separate shower.
• Garage & utility space: WC, boiler room with brand new baxi boiler fitted June 2026, ample storage with dedicated garden access and internal access to main living accommodation.
• Annexe potential: garage easily convertible subject to building regs
• Opportunity to personalise over time, while enjoying a high quailty, contemporary base
Note for viewers: The beautiful easy to maintain flooring and modern layout underpin this move-in-ready home.
Garden & Exterior:
• Front: Gravel driveway, electric gates, ample parking, discreet bin storage
• Rear & side gardens: mature, private, landscaped with multiple seating areas
• Features: sun terrace for alfresco dining, vegetable patch, summerhouse, two large storage sheds
• Setting: peaceful and secluded, yet in the heart of the village, close to all amenities
Lifestyle & Potential:
• Ideal for multigenerational living or families seeking adaptable space
• Excellent for entertaining or enjoying private outdoor areas
• Quiet, central village location
Viewing is highly recommended to fully appreciate the quality, space, and potential of this home.
Entrance Hall
5.54m x 2.2m
Lounge
5.23m x 3.63m
Kitchen/Diner
5.82m x 5.5m
Conservatory
4.45m x 3.12m
Bedroom 1
3.78m x 3.2m
En-Suite
3.2m x 1.3m
Bedroom 2
4.75m x 3.73m
Bedroom 3
3.66m x 3m
Bedroom 4
2.6m x 2.5m
Bathroom
3.66m x 2.57m
Inner Hallway
4.57m x 1.1m
Office/Hobby Room
6.02m x 3.12m
WC
Double Garage
6.5m x 5.5m
Store Room
5.5m x 4.3m
Agents Note
Please be aware that the property details may change and should not be relied upon as a full or exact description of the home. While the information provided is believed to be correct, we cannot guarantee its accuracy and it does not form part of any contract. Where a title plan is available, this will be used in marketing; if not, boundary lines will be shown based on our best understanding of the property. All services and appliances have not been tested, and buyers are advised to ask their solicitor to obtain any relevant information, including service or warranty documents. All measurements are approximate and should not be relied upon for the purchase of floor coverings.
Agents Note
In accordance with UK law, we are required to carry out Anti-Money Laundering (AML) checks on all parties involved in the sale or purchase of a property. We follow HMRC guidance and take this responsibility seriously. Our trusted partner, Landmark, will conduct the initial checks on our behalf and will contact you once your offer has been accepted to complete the process, which may include electronic or biometric verification. A non-refundable fee of £20 (including VAT) per buyer is payable directly to Landmark and covers data collection, manual checks, and ongoing monitoring; all AML checks must be completed before your offer can be formally accepted. We also work with trusted third-party partners to support buyers and sellers and, while you are free to choose any provider, we may refer you to a solicitor or financial advisor if required. If you choose to use a referred solicitor, we may receive a referral fee of up to £150, and if you choose to use a referred financial (truncated)
What's included
Garden
Parking
TypeDetached house
Bedrooms4
Bathrooms2
Energy ClassC
HeatingAsk Agent
MunicipalityNorth Kesteven
Location
Map loading soon
Neighborhood data on demand
Nearby essentials will load when this section comes into view.
Listed on
Mortgage calculator
Estimated monthly payment
2.873 €/mo
Down payment10 % · 58.028 €
58.028 €522.247 € loan
Term
Total repayable861.977 €
Interest rate4.40 %
Representative estimate · Landomo is not a mortgage broker. · Rates updated April 2026