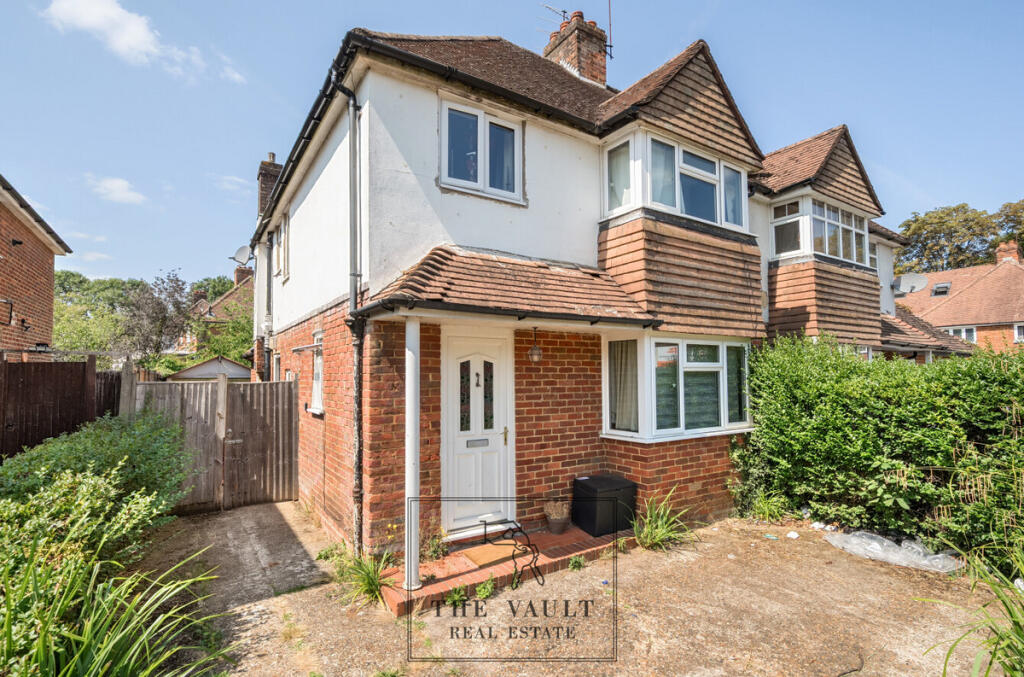
House for sale, 85 m²
Guildford
3 bedrooms·1 bathroom
589.880 €
6.939 €/m²
Listed Oct 6, 2026
About this listing
Introduction
The Vault Real Estate is proud to offer this stunning 3-bedroom family home, located in Guildford, West Surrey. Featuring three good size bedrooms, a front reception room, an open plan lounge and kitchen and a family bathroom. To the outside, there is off-road parking to the front and a well-maintained garden to the rear.
This property is currently tenanted but can be sold as vacant possession should a buyer require possession of the property upon exchange and completion.
Investment Information
The property is currently rented as a four-bedroom home and is achieving £2930 per calendar month. This equates to an annual rental income of £35,160. The tenancy has fixed term until August 2026.
Any incoming investor can benefit from an immediate income, as well as long term capital appreciation.
Fixtures, fittings and appliances included.
The Area
Cherry Tree Avenue benefits from a wide range of convenient amenities. The Tesco Superstore is just a short walk from the property, while the Royal Surrey County Hospital, University of Surrey, and Surrey Research Centre are all located less than a mile away, naturally boosting rental demand in the area.
Families will appreciate the educational options nearby. The closest primary school, Queen Eleanor's Church of England School, is just over 0.3 miles away and is rated ‘Good’ by Ofsted. For secondary education, Kings College Guildford is also within easy reach and boasts a good Ofsted rating.
In terms of transport links, Guildford Train Station is situated 1.6 km from the property, offering direct services to Central London, Heathrow Airport, and Portsmouth. For motorists, Cherry Tree Avenue is one of the few locations in Guildford with close access to the A3, providing convenient routes both northbound and southbound.
The Property
Access to the property is via the main front door, which leads into the hallway and further into:
Front Reception Room
This is currently being utilised as a bedroom by the current tenants and benefits from a bay double glazing window to the principal elevation, carpet flooring and a ceiling light point.
Open Plan Kitchen and Lounge
Featuring a stainless-steel sink, kitchen counters, drawers and worktops, a ceramic 4-ring hob, an extractor hood, ceiling light points, wood effect flooring and a fridge/freezer. Furthermore, there is also a side door and patio door into the garden.
The front reception room to the lounge was previously open plan and is separately by a stud partition.
Bedroom One (Principle Bedroom)
A double bedroom with bay double glazed windows overlooking the principle elevation, carpet flooring and ceiling light fixtures.
Bedroom Two
Another double bedroom with ceiling light points, double glazed windows overlooking the rear and carpet flooring.
Bedroom Three
With wood effect flooring, double glazed windows overlooking the front of the property and a ceiling light point.
Family Shower Room
Featuring a back to wall W/C, a walk-in shower, a freestanding wash hand basin and obscure double-glazed windows.
The Outside
Principle Elevation
To the front of the property, there is off-road parking with a driveway.
Rear Elevation
To the back, there is a well-maintained garden. The washing machine and boiler is in the outbuilding.
Further Information
Council Tax Band: D
Local Authority: Guildford
Flood Risk: Very Low (Environment Agency)
Internet Speeds: Ultrafast (Ofcom)
Anti-Money Laundering
If you proceed with an offer on this property, we are obliged to undertake Anti Money Laundering checks on behalf of HMRC. All estate agents must do this by law. We outsource this process to our compliance partners, Coadjute. Coadjute charge a fee of £45 plus VAT for this service.
Disclaimer
Although we have made every effort to ensure the information in this brochure is accurate, we encourage all interested parties to verify the details, including the description and floorplan, through inspection or other means. Any fixtures and fittings mentioned should be considered excluded from the sale unless explicitly stated. We have not tested any appliances or services and cannot guarantee their functionality.
What's included
Garden
Parking
TypeSemi-detached house
Living Area85 m²
Bedrooms3
Bathrooms1
HeatingDouble Glazing
Location
Map loading soon
Neighborhood data on demand
Nearby essentials will load when this section comes into view.
Listed on
Mortgage calculator
Estimated monthly payment
2.921 €/mo
Down payment10 % · 58.988 €
58.988 €530.892 € loan
Term
Total repayable876.245 €
Interest rate4.40 %
Representative estimate · Landomo is not a mortgage broker. · Rates updated April 2026