No longer available
This listing is no longer active. We keep it here for reference, but the details may be out of date.
House for sale, 82 m²
Inverness
3 bedrooms
297.255 €
3.625 €/m²
Listed Aug 18, 2026
About this listing
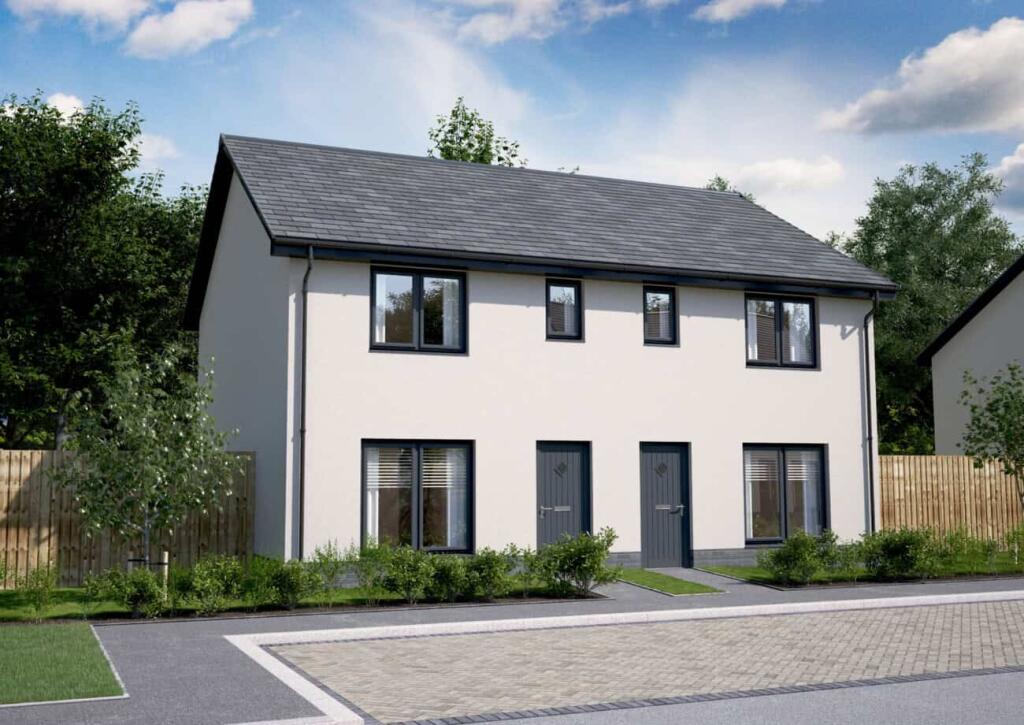
The Baker is a 3-bedroom, end terrace family home, offering 884 square feet of living space.
The downstairs area comprises a spacious open plan designer kitchen and dining area, with access to the garden via French doors. This large, light, open plan space features a designer kitchen with integrated appliances; the perfect flexible space to dine, work, entertain or relax. Downstairs also comprises a separate large lounge with feature windows, and WC.
Upstairs, there are three bedrooms set around a central hall - the master bedroom offering fitted wardrobes and an en-suite - and a large family bathroom with premium sanitary ware and tiling.
Tenure: Freehold Council Tax Band: TBC Management Charge: TBC EPC Rating: TBC
Room Dimensions
Ground Floor
Lounge - 4229 x 3685 millimetre
Kitchen - 2655 x 2457 millimetre
Dining - 2655 x 2304 millimetre
WC - 1852 x 1229 millimetre
First Floor
Primary Bedroom - 3701 x 3020 millimetre
En-Suite - 2174 x 1516 millimetre
Bedroom 2 - 3535 x 2461 millimetre
Bedroom 3 - 2250 x 2250 millimetre
Bathroom - 2510 x 1702 millimetre
What's included
Garden
Key Stats
Key Stats
TypeTerraced house
Living Area82 m²
Bedrooms3
Bathrooms0
HeatingAsk Developer
Location
Map loading soon
Neighborhood data on demand
Nearby essentials will load when this section comes into view.
Listed on
Mortgage calculator
Estimated monthly payment
1.472 €/mo
Down payment10 % · 29.726 €
29.726 €267.529 € loan
Term
Total repayable441.561 €
Interest rate4.40 %
Representative estimate · Landomo is not a mortgage broker. · Rates updated April 2026