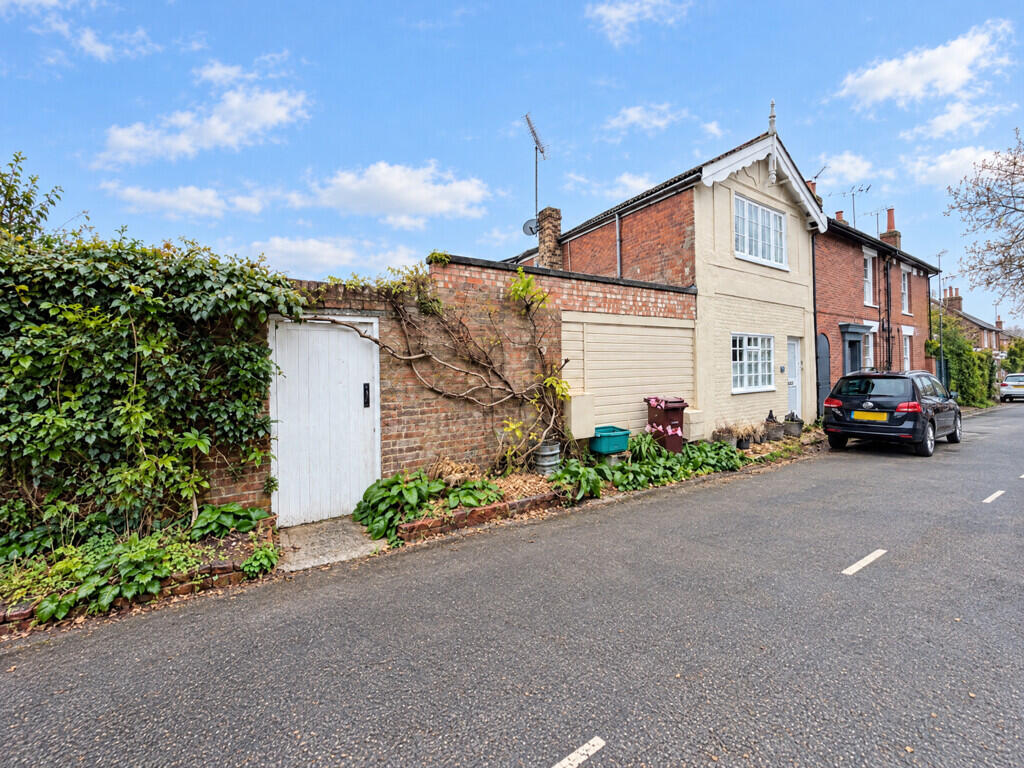
House for sale
Colchester, Wivenhoe
4 bedrooms·2 bathrooms
509.501 €
Listed Nov 4, 2026
About this listing
Set in the heart of Lower Wivenhoe, this well-presented end-of-terraced home combines spacious accommodation with period character. Built in 1890, with a single-storey extension added circa 1970, the property is within easy walking distance of village amenities, including shops, pubs, the picturesque waterfront and Wivenhoe train station, with connections to London Liverpool Street in around 75 minutes. A ground floor bedroom and shower room, together with three first floor bedrooms and a first floor bathroom, provide a flexible layout, complemented by a side courtyard. Available with no onward chain, an early viewing is highly recommended.
The accommodation with approximate room sizes comprises:-
ENTRANCE The entrance door opens into an entrance area, with a door leading to the sitting room.
SITTING ROOM 18' 2" x 13' 6" (5.54m x 4.11m) Window to front, feature fire surround and radiator.
DINING ROOM 13' 6" x 9' 5" to staircase (4.11m x 2.87m) Sash window to rear, cast iron Victorian fireplace, wood flooring, turning staircase to the first floor, understairs storage cupboard and radiator.
KITCHEN 14' 3" x 10' 2" (4.34m x 3.1m) Two windows to rear and window to side, with a side door opening to the courtyard. Wood work surfacing with units beneath, wall mounted cupboard, inset stainless steel one and a half bowl sink with mixer tap, inset four ring gas hob with an oven beneath and a wall mounted stainless steel extractor fan, plumbing for washing machine, space for domestic appliances, free standing gas boiler (not tested by Elms Price and Co) and radiator.
UTILITY ROOM 9' 9" x 9' 8" (2.97m x 2.95m) Skylight, tiled floor, radiator and pantry cupboard.
GROUND FLOOR SHOWER ROOM Obscure glazed window to side, wash basin, WC and shower cubicle, tiled floor and heated towel rail.
GROUND FLOOR BEDROOM 14' 1" x 9' 8" (4.29m x 2.95m) Window to side, skylight and radiator.
FIRST FLOOR ACCOMMODATION
BEDROOM 12' 10" x 10' 3" (3.91m x 3.12m) Sash window to rear, loft hatch and radiator. A door provides access to steps leading down to:
BEDROOM 11' 3" x 11' 2" (3.43m x 3.4m) Partially restricted head height, eaves storage cupboard, window to front and radiator.
BEDROOM 14' 5" x 12' 0" (4.39m x 3.66m) Window to front, radiator and wooden beam.
BATHROOM Obscure glazed window to side, WC, vanity wash basin and bath with electric shower, airing cupboard housing hot water tank and shelving.
OUTSIDE A side gate provides access to the side courtyard, which has shrubs and an outside water tap.
ADDITIONAL INFORMATION Council tax band: C.
Local authority: Colchester City Council.
Energy rating: to be confirmed.
TypeTerraced house
Bedrooms4
Bathrooms2
HeatingGas Central
Location
Map loading soon
Neighborhood data on demand
Nearby essentials will load when this section comes into view.
Listed on
Mortgage calculator
Estimated monthly payment
2.523 €/mo
Down payment10 % · 50.950 €
50.950 €458.551 € loan
Term
Total repayable756.845 €
Interest rate4.40 %
Representative estimate · Landomo is not a mortgage broker. · Rates updated April 2026