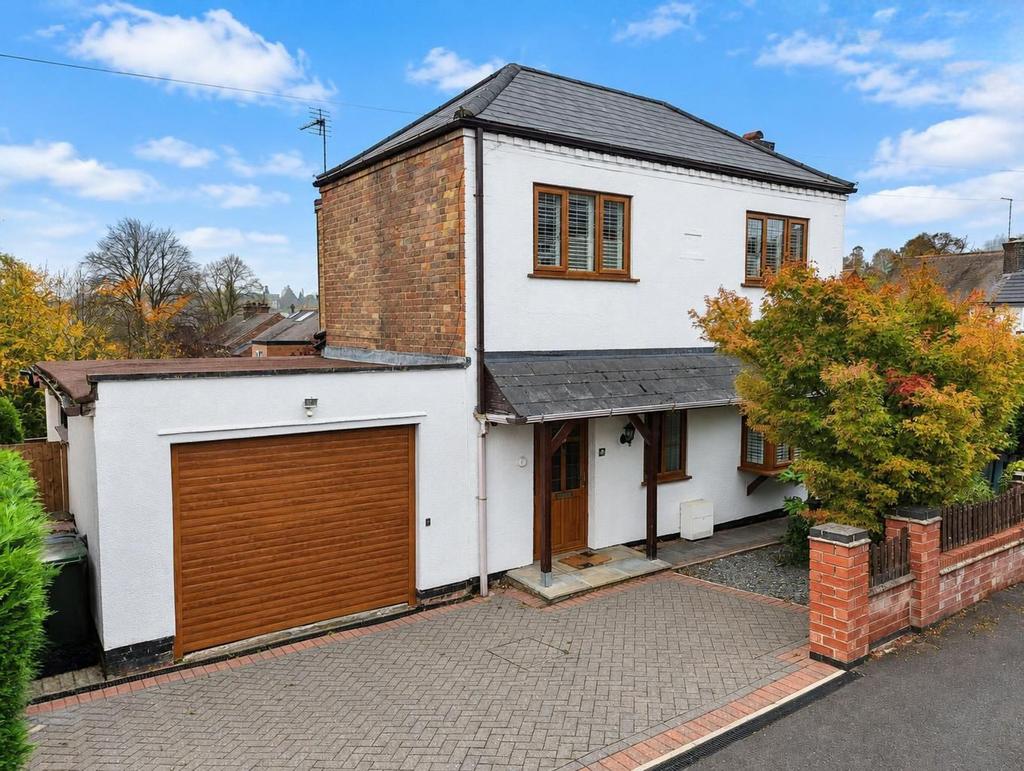
House for sale, 110 m²
Nottingham, Porchester Gardens, Woodthorpe
3 bedrooms·1 bathroom
449.479 €
Listed Nov 3, 2026
About this listing
GUIDE PRICE £375,000-£400,000 NO CHAIN! Welcome to this delightful extended detached family home, ideally situated in a quiet cul-de-sac in the highly desirable area of Mapperley. This property oozes character and charm, perfectly pairing traditional features with modern updates. Located just a short distance from local shops, amenities, schools and handy bus links, it represents the ideal choice for families or anyone seeking versatile, well-proportioned accommodation in a convenient and popular location. With its warm and welcoming atmosphere, this home provides a rare opportunity to secure a wonderful property in a peaceful yet connected setting, complete with a garage and a spacious southerly-facing garden. Step inside through the charming entrance hallway, where you are greeted by solid wood parquet flooring, a delightful built-in bookcase and a useful ground floor WC. To the front, the cosy lounge is bathed in natural light from its box-style bay window, featuring decorative coving, window shutters and a feature fireplace that serves as a lovely focal point. Towards the rear, the separate dining room boasts stylish herringbone wood-effect flooring, rear door access and direct entry into a light-filled conservatory, which offers lovely views over the garden. The separate fitted kitchen is equipped with a range of base and wall units, integrated cooking appliances, a breakfast bar with seating and an under-counter integrated fridge. Adjacent to this, a separate utility room offers space for freestanding appliances and houses the gas boiler, keeping the main kitchen area clutter-free. Upstairs, the landing leads to three bedrooms and a spacious family bathroom. The main bedroom is exceptionally bright and spacious, benefiting from windows to two elevations. The second bedroom is another good-sized double, located to the front, featuring a handy storage cupboard and access to the loft. The third is a versatile single bedroom, currently utilised as a study, with a pleasant rear aspect. All three bedrooms are fitted with shutters, adding to the property’s character. The generous four-piece bathroom suite is fully tiled and includes a separate shower enclosure with a mains shower, a double-ended bath and a large semi-recessed basin unit with plenty of vanity storage below. The exterior of this property is equally impressive, beginning with a front garden featuring mature planting and a block-paved driveway that provides off-road parking for a vehicle, leading to a garage equipped with power, lighting and an electric roller shutter door. The rear of the property reveals a good-sized and southerly aspect garden, designed for both relaxation and entertaining. It features an elevated decked seating area with steps leading down to an established garden with mature planting, a lawn and a garden shed, making it the perfect outdoor retreat. EPC Rating: D
What's included
Garden
Garage
Parking
TypeDetached house
Living Area110 m²
Bedrooms3
Bathrooms1
Energy ClassD
HeatingGas Central
Location
Map loading soon
Neighborhood data on demand
Nearby essentials will load when this section comes into view.
Mortgage calculator
Estimated monthly payment
2.226 €/mo
Down payment10 % · 44.948 €
44.948 €404.531 € loan
Term
Total repayable667.685 €
Interest rate4.40 %
Representative estimate · Landomo is not a mortgage broker. · Rates updated April 2026