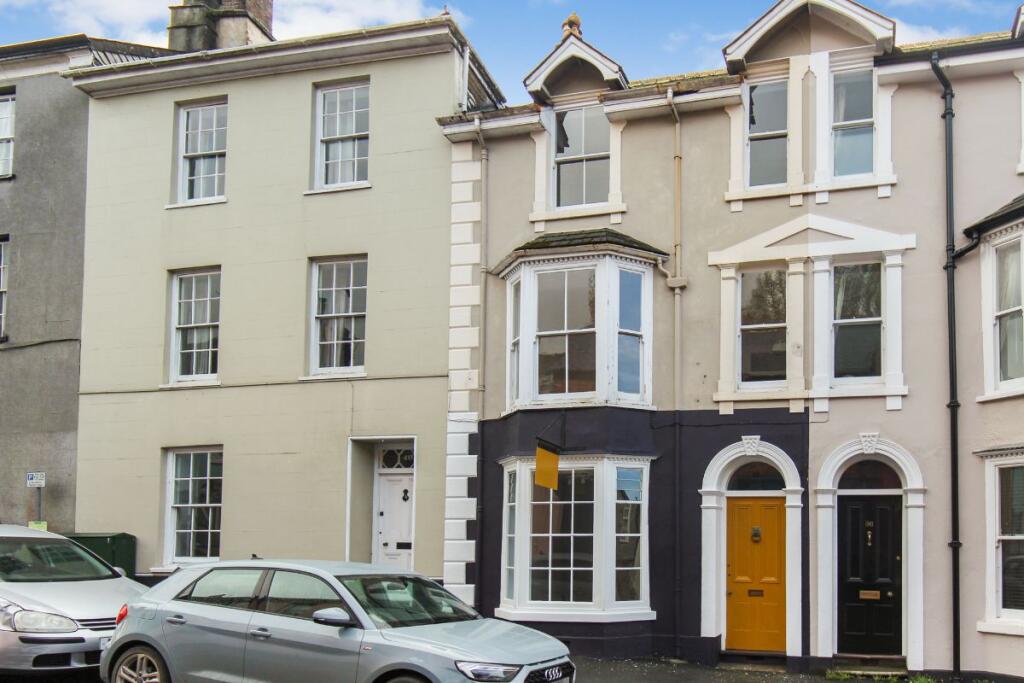
3-bed apartment to rent
Teignbridge, Dolbeare, Ashburton
3 bedrooms·1 bathroom
1.343 €/mo
Listed Sep 10, 2026
About this listing
A town centre maisonette with three bedroom living accommodation, detached garden area and parking space. If you would like to apply for a viewing of this property, please use the email icon 'contact' or 'request details' in the first instance. Once received we will get back to you
Council Tax Band: Band C At The Time Of Preparing These Particulars (Teignbridge District Council)
Holding Deposit: £265
Entrance Area
Entrance door from East Street (shared with the ground floor shop) opening to the lobby with patterned tiled floor. Carpeted staircase to the first floor with lockable door at the top opening to LANDING HALL with radiator and doors off to..
Living Room
16'7" x 13' plus sash bay window to the front aspect overlooking East Street. Second sash window. Radiator. Two wall light points. Wood floor.
Kitchen - Dining Room
11'7" x 10'6" Stylish new kitchen units with solid wood worktops and Butler's sink. Built-in electric double oven with ceramic hob and fume hood over. Integrated dishwasher. Radiator. Sash window to the rear aspect with an outlook towards the green hills that surround the town.
Bathroom
11'7" x 8'2" Stylish new white suite comprising bath with electric shower over and glass shower screen, wash basin with cupboard beneath and WC. Towel radiator. Two windows. New Haier washing machine with wood work top over. Cupboard housing the gas boiler.
Second Floor Landing
Carpeted staircase from the first floor. Space for desk. Wood floor.
Bedroom 1
14'6" x 11'3" with sash window to the rear aspect with outlook over the roofs of neighbouring properties to the green hills that surround the town. Carpeted. Radiator. Period style fireplace.
Bedroom 2
13'1" x 7'6" with sash window to the front aspect overlooking East Street and towards the surrounding hills. Carpeted. Period style fireplace. Radiator.
Bedroom 3
10'9" x 6'9" plus recess to side of entrance door. Sash window to the front aspect with views similar to those of bedroom 2. Carpeted. Radiator.
Outside
At the rear of the property is a garden area accessed through the ground floor commercial outside space.
Nearby parking space just up East Street by the former Golden Lion Hotel.
Utilities
Water is a fixed charge - tbc
Gas – metered supply
Elec – sub meter supply billed monthly
Broadband/Mobile Phone Coverage/Suppliers
Broadband and mobile phone services are available at this address. However, Howard Douglas is unable to verify or recommend specific providers. Please visit Ofcom Checker for Suppliers/Speeds/Coverage
Letting Information
To Let - Unfurnished
Rent - £1150 pcm
Holding deposit – 1 weeks rent £265
Damage Deposit - 5 weeks rent £1325
Available - Mid November
Strictly No Smokers Please
Tenancy Fees When You Apply For A Tenancy
In order to secure this property you will be required to pay a holding deposit of £100 including VAT (or a sum equivalent to one week’s rent, whichever is the greater). Please click the link or contact us for further details.
Directions
To locate the property from our offices in the centre of Ashburton proceed up East Street and the property will be found after a couple of hundred yards on the right just after the entrance to Woodland Road.
What's included
Parking
Key Stats
Key Stats
Bedrooms3
Bathrooms1
SubtypeMaisonette
HeatingAsk Agent
Deposit1.548 €
MunicipalityTeignbridge
Location
Map loading soon
Neighborhood data on demand
Nearby essentials will load when this section comes into view.