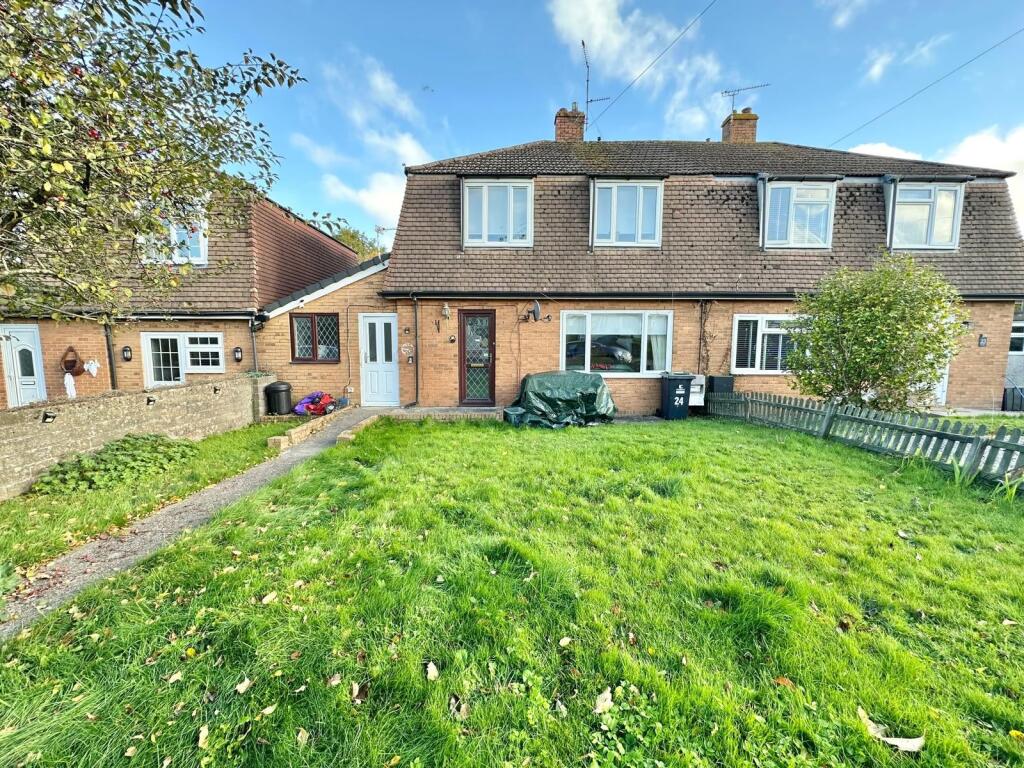
House for sale
Newport, Magor with Undy
3 bedrooms·1 bathroom
352.891 €
Listed Nov 4, 2026
About this listing
Rarely Available Extended Three Bedroom Home. This property provides great potential to really put your stamp on a property and has excellent living space to include, Kitchen Dining Room, WC & Storage Room( Potential for Utility Room), Office/Playroom, Lounge, Three Good Sized Bedrooms, Bathroom, Generous Front & Rear Gardens, Walking Distance to Magor Square and Shops, Parking Available to Front, No Onward Chain.
Entrance Hall
Double glazed entrance door, textured ceiling, radiator.
Lounge
4.42m x 3.40m (14' 06" x 11' 02")
UPVC double glazed window, textured ceiling, radiator, power points, tv point, fireplace with stone surround.
Kitchen/Dining Room
6.50m Max x 2.77m Max (21' 04" Max x 9' 01" Max)
UPVC double glazed windows and French doors to the rear garden, door to inner hallway and family room, skimmed ceiling, fitted kitchen with laminate work tops, stainless steel sink, electric hob, electric cooker, space and plumbing for washing machine, space for fridge freezer, under stair storage cupboard, pantry cupboard with shelving.
Inner Hallway
UPVC double glazed door to rear garden, skimmed ceiling, radiator.
W.C.
2.06m x 0.99m (6' 09" x 3' 03")
UPVC double glazed window, ceramic tiled flooring, partially tiled walls, WC, wash hand basin
Storage Room
2.11m x 2.03m (6' 11" x 6' 08")
Ceramic tiled flooring, shelving.
Play Room/ Office
3.15m x 3.23m (10' 04" x 10' 07")
UPVC double glazed window & composite entrance door, skimmed ceiling, ceramic tiled flooring, power points, radiator.
Stairs & Landing
Double glazed window, power point, access to loft space.
Bedroom One
4.60m x 3.05m (15' 01" x 10' 0")
UPVC double glazed windows, textured ceiling, radiator, Airing cupboard housing Gas combination boiler.
Bedroom Two
3.45m Min x 3.38m Max (11' 04" Min x 11' 01" Max)
UPVC double glazed windows, textured ceiling, radiator, power points, storage cupboard.
Bedroom Three
2.95m Max x 2.41m Max (9' 08" Max x 7' 11" Max)
UPVC double glazed windows, textured ceiling, radiator, power points, over stair storage cupboard.
Bathroom
1.91m x 1.68m (6' 03" x 5' 06")
UPVC double glazed window, anti slip flooring, shower with electric shower, WC, wash hand basin, radiator, extractor.
Outside Rear
Fence and hedge enclosed, paved seating with pathway leading to good sized lawn and variety of trees and plants, green house, additional paved area
Outside Front
Low wall with gate leading to pathway. Lawn to sides. Unallocated parking available in the bay to front.
Tenure
We are advised that the property is Freehold, although prospective purchasers should check this with their solicitors.
What's included
Garden
Parking
TypeSemi-detached house
Bedrooms3
Bathrooms1
HeatingAsk Agent
Location
Map loading soon
Neighborhood data on demand
Nearby essentials will load when this section comes into view.
Listed on
Mortgage calculator
Estimated monthly payment
1.747 €/mo
Down payment10 % · 35.289 €
35.289 €317.602 € loan
Term
Total repayable524.207 €
Interest rate4.40 %
Representative estimate · Landomo is not a mortgage broker. · Rates updated April 2026