House for sale
Northampton
4 bedrooms·2 bathrooms
376.324 €
Listed Sep 8, 2026
About this listing
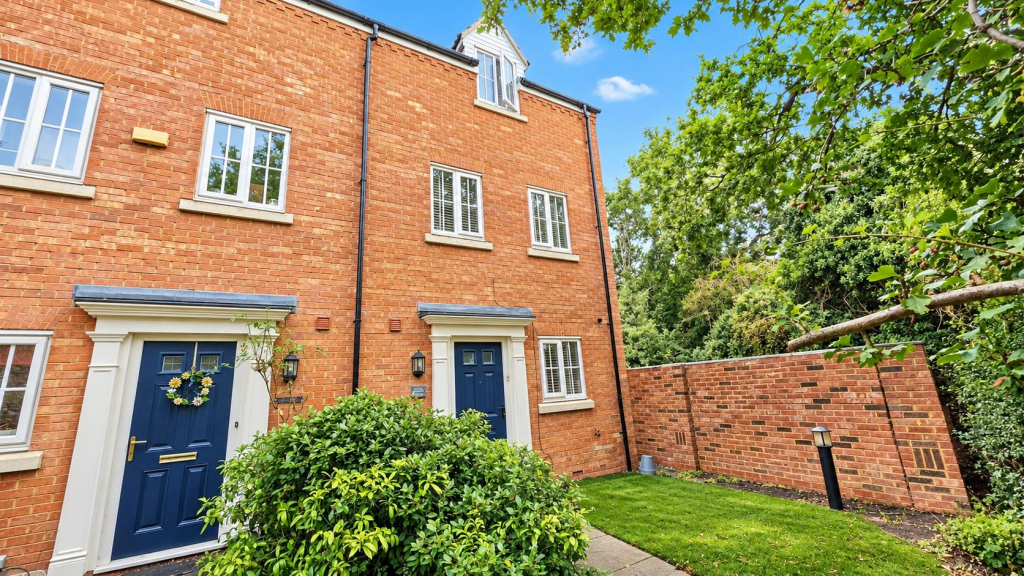
A modern semi-detached townhouse presents an excellent opportunity for families and professionals alike. Boasting four spacious bedrooms, this property offers ample room for comfortable living. The well-designed layout includes a welcoming reception room, perfect for entertaining guests or enjoying quiet evenings at home.
The house features two bathrooms, ensuring convenience for all residents. Set on a large corner plot, the property benefits from a generous outdoor space, ideal for children to play or for hosting summer barbecues. The modern design of the home complements its practical features, making it a delightful place to reside.
Parking is a breeze with space available for up to three vehicles, a valuable asset in this popular location. Ladymead Close is known for its friendly community atmosphere and proximity to local amenities, schools, and parks, making it an ideal choice for families.
This property is not just a house; it is a place where memories can be made. With its combination of space, modernity, and a prime location, this semi-detached townhouse is a must-see for anyone looking to settle in West Hunsbury. Don’t miss the chance to make this wonderful property your new home.
Ground Floor -
Entrance Hall - Laminate flooring, radiator, stairs leading to first floor landing, storage cupboard, doors to:
Cloakroom - Suite comprising low level WC, hand wash basin, tiled flooring, radiator, tiled splash areas.
Kitchen - 3.67 x 2.03 (12'0" x 6'7") - Modern fitted kitchen comprising sink unit with base cupboards below, a range of floor standing cupboards with worktops above, eye level cupboards, built in electric hob with extractor fan above, electric oven, plumbing for washing machine and dishwasher, tiled flooring, radiator, UPVC double glazed window to front.
Lounge/Diner - 4.62 x 4.21 (15'1" x 13'9") - Laminate flooring, radiator, feature fireplace, UPVC double glazed window and French doors to rear.
First Floor -
Landing - 5.21 x 2.01 (17'1" x 6'7") - Built in airing cupboard, radiator, stairs leading to second floor landing, study area, UPVC double glazed window to front, doors to:
Bedroom One - 3.15 x 3.594. (10'4" x 11'9".) - Radiator, two UPVC double glazed windows to rear, door to:
En Suite - Suite comprising double shower cubicle with shower unit above, hand wash basin, low level WC, radiator, tiled splash areas.
Bedroom Four - 3.03 x 2.12 (9'11" x 6'11") - Radiator, UPVC double glazed window to front.
Second Floor -
Second Floor Landing - Doors to:
Bedroom Two - 4.20 x 4.03 (13'9" x 13'2") - Radiator, UPVC double glazed window to rear.
Bedroom Three - 4.20 x 2.92 (13'9" x 9'6") - Radiator, UPVC double glazed window to front.
Bathroom - Suite comprising bath unit with shower mixer tap attachments, hand wash basin, low level WC, tiled splash areas, radiator.
Externally -
Front Garden - Small area laid to lawn, pathway leading to front door.
Rear Garden - Large extended rear garden, paved patio area, wooden decked patio area, secondary block paved patio area, surrounded by timber fencing and brick walling, gated rear access to driveway.
Driveway - Providing off road parking and leading to garage.
Garage - Single garage, power and light connected, up and over door.
Agents Notes - Council Tax Band: D
What's included
Garden
Parking
TypeSemi-detached house
Bedrooms4
Bathrooms2
Energy ClassC
HeatingAsk Agent
Location
Map loading soon
Neighborhood data on demand
Nearby essentials will load when this section comes into view.
Listed on
Mortgage calculator
Estimated monthly payment
1.863 €/mo
Down payment10 % · 37.632 €
37.632 €338.692 € loan
Term
Total repayable559.016 €
Interest rate4.40 %
Representative estimate · Landomo is not a mortgage broker. · Rates updated April 2026