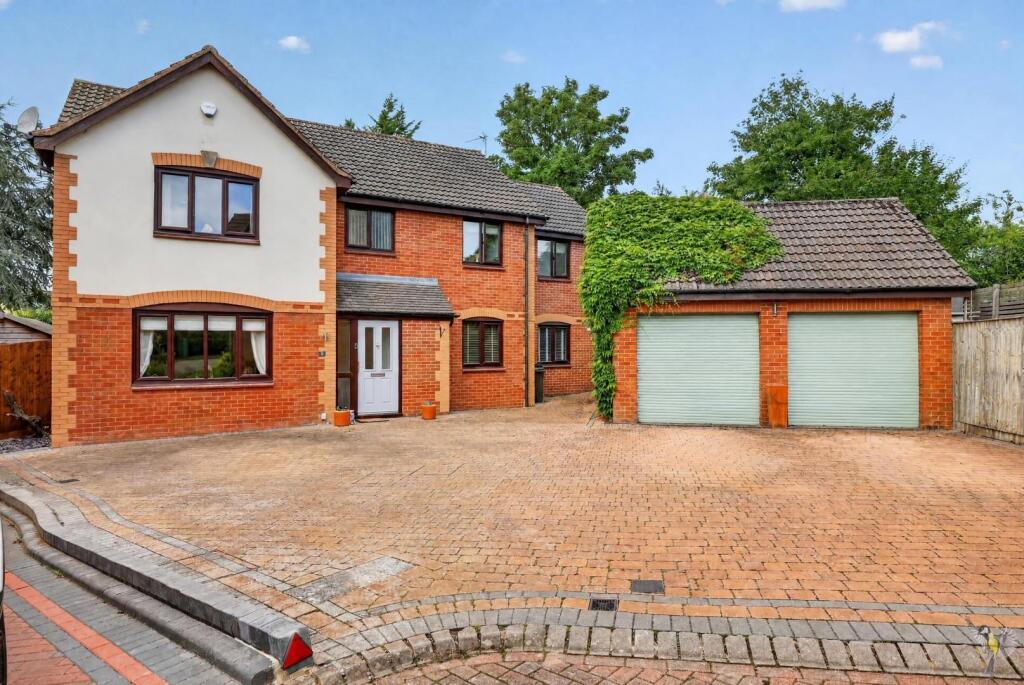
House for sale, 212 m²
Swindon
5 bedrooms·3 bathrooms
705.608 €
3.328 €/m²
Listed Sep 15, 2026
About this listing
Located in the tranquil cul-de-sac of Nolan Close, St Andrews Ridge, Swindon, this impressive detached house offers a perfect blend of space, comfort, and modern living. Built in 1998, the property spans an expansive 2,283 square feet (inc. garage) and boasts five generously sized bedrooms, including four double rooms, with its versatile layout and potential for an annexe making it ideal for families or those seeking extra space.
Upon entering, you are greeted by three well-appointed reception rooms, providing ample areas for relaxation and entertainment. The heart of the home is undoubtedly the stunning 28-foot refitted kitchen diner, which is perfect for family gatherings and culinary adventures. Additionally, a study and utility room enhance the practicality of this delightful residence.
The property is set on a secluded west-facing corner plot, offering a private outdoor oasis. The raised decking area is perfect for al fresco dining, while the summerhouse, complete with a bar and the hot tub, promises endless enjoyment for family and friends. The detached double garage and parking for up to five vehicles add to the convenience of this exceptional home.
For families, the location is particularly appealing, with Abbey Farm Educate Together Primary School just 0.2 miles away. Local amenities, including a Co-op and a pub, are within a short distance, and the Orbital Retail Park is easily accessible, being just a 1.1-mile walk or a 1.9-mile drive away.
Comprising entrance hallway, living room, dining room open open plan to kitchen, further reception, utility, study, cloakroom, five bedrooms, two en-suites, four piece main bathroom. The entrance hallway has a handy cupboard for jackets and shoes in addition to an under stair cupboard. Doors lead to the living room, study, cloakroom and kitchen. The living room overlooks the front, has a feature fireplace and french doors into the dining room. The study is of a good size and looks out to the front of the property. The cloakroom is to the end of the hallway along with a door into the kitchen diner, this 28" space consists of a kitchen, breakfast bar and dining area, central french doors lead out to the garden. A door leads off the kitchen to a rear reception and the utility. On the first floor there are four double bedrooms, one single bedroom (currently being used as a dressing room), two en-suite shower rooms and a four piece main bathroom, all bedrooms benefit from built in wardrobes.
Outside the west facing garden is a private and secluded corner plot. Consisting of a summer house with bar and power, a raised decking area, patio, side area housing a hot tub, access to the garage and gated side access. The front is block paved offering off road parking for at least three vehicles with possibly more if in tandem.
Services: Mains drainage, gas, electricity and water.
North Swindon offers many supermarkets, a David Lloyd gym is within walking distance and the Cotswold Water park with a plethora of outdoor pursuits, is a short drive away. The Orbital shopping centre has a variety of clothes and homeware shops, barbers and restaurants. You are never far away from handy rows of convenience shops, as they are dotted around and about such as St. Andrews Ridge, Greenmeadow, Taw Hill and Rodbourne Cheney as some examples. Doctors, dentist and hairdressers are also available within the immediate area. The town centre is a drive away, the train station offering links to London, Bath and Bristol to name a few. There are a variety of primary and secondary schools located close by, along with much green public open space along with children's play parks. Access to the A419 and in turn the M4 and M5 motorways are within 0.5 miles of the property.
What's included
Garden
Parking
TypeDetached house
Living Area212 m²
Bedrooms5
Bathrooms3
HeatingAsk Agent
Location
Map loading soon
Neighborhood data on demand
Nearby essentials will load when this section comes into view.
Listed on
Mortgage calculator
Estimated monthly payment
3.494 €/mo
Down payment10 % · 70.561 €
70.561 €635.047 € loan
Term
Total repayable1.048.155 €
Interest rate4.40 %
Representative estimate · Landomo is not a mortgage broker. · Rates updated April 2026