House for sale, 97 m²
Aberdeen, Heathryfold, Northfield
2 bedrooms·2 bathrooms
179.242 €
1.848 €/m²
Listed Oct 15, 2026
About this listing
Situated in the established residential area of Northfield, this two-bedroom family home would make an ideal starter home, offering generously proportioned accommodation with a practical layout. The property also benefits from GCH and DG.
To the front of the property, a spacious driveway provides off-road parking for two cars. The rear garden features a small patio area, with the remainder laid to lawn. Fully enclosed, the garden offers a good degree of privacy and provides a secure outdoor space for children and pets.
Location: Local shops and amenities are within approximately a ten-minute walk, while nearby nursery and primary schools are also within walking distance, making this a convenient location for families. There are also good links to public transport.
Council Tax Band: B (Aberdeen City Council)
Tenure: Freehold
Vestibule
0.7m x 2.7m
Lounge
3.54m x 5.13m
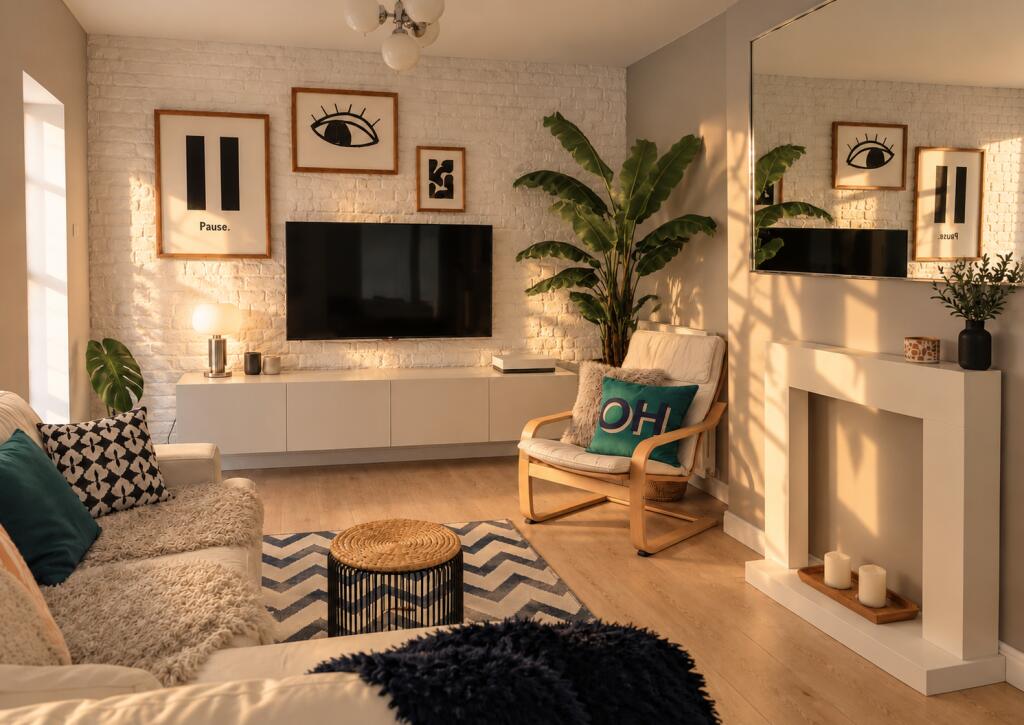
A warm and welcoming lounge with a contemporary design, thoughtfully styled to create a comfortable and inviting atmosphere. Filled with natural light, the space feels bright, airy and relaxed. An ideal setting to unwind, socialise and enjoy a welcoming ambience.
Dining room
3.7m x 2.1m
A well-proportioned dining room offering ample space for comfortable family dining and entertaining. The room provides a welcoming and versatile setting, ideal for everyday meals and gathering with family and friends.
pantry
2.1m x 0.6m
A practical wall-to-wall pantry providing excellent storage space for dried foods, groceries and everyday kitchen essentials, helping to keep the kitchen organised and clutter-free.
Kitchen
3.1m x 3.4m
A thoughtfully designed kitchen offering a generous amount of worktop space and a good selection of base and overhead units, providing ample storage for kitchen essentials. The kitchen is well equipped with an induction hob, electric oven, dishwasher, washing machine and separate dryer, combining practicality and convenience for everyday living. You also have the added benefit of underfloor heating in the kitchen.
All of the appliances are less than a year old.
Cloakroom
1.2m x 1.8m
A conveniently located ground-floor cloakroom fitted with a WC and wash hand basin, providing a practical addition for everyday use.
Bedroom 1
2.9m x 3.4m
A generously proportioned double bedroom situated to the rear of the property, offering ample space for bedroom furniture. There is also a built-in wardrobe for convenience.
Bedroom 2
4.2m x 2.8m
A spacious double bedroom positioned at the front of the property, featuring two built-in wardrobes that provide useful storage while maximising the available floor space.
Bathroom
1.9m x 1.7m
A modern bathroom featuring a bath, wash hand basin and WC, complemented by partially tiled walls for a clean and contemporary finish. A window provides natural light and good ventilation, enhancing the room’s practicality.
Office 1
4.7m x 2.8m
The converted loft provides a versatile additional room, currently used to accommodate visiting family members and as a hobby space. The room benefits from extensive storage within the eaves, making excellent use of the available space while offering flexibility to suit a variety of needs.
What's included
Parking
Fireplace
TypeSemi-detached house
Living Area97 m²
Bedrooms2
Bathrooms2
HeatingGas
Location
Map loading soon
Neighborhood data on demand
Nearby essentials will load when this section comes into view.
Listed on
Mortgage calculator
Estimated monthly payment
888 €/mo
Down payment10 % · 17.924 €
17.924 €161.318 € loan
Term
Total repayable266.258 €
Interest rate4.40 %
Representative estimate · Landomo is not a mortgage broker. · Rates updated April 2026