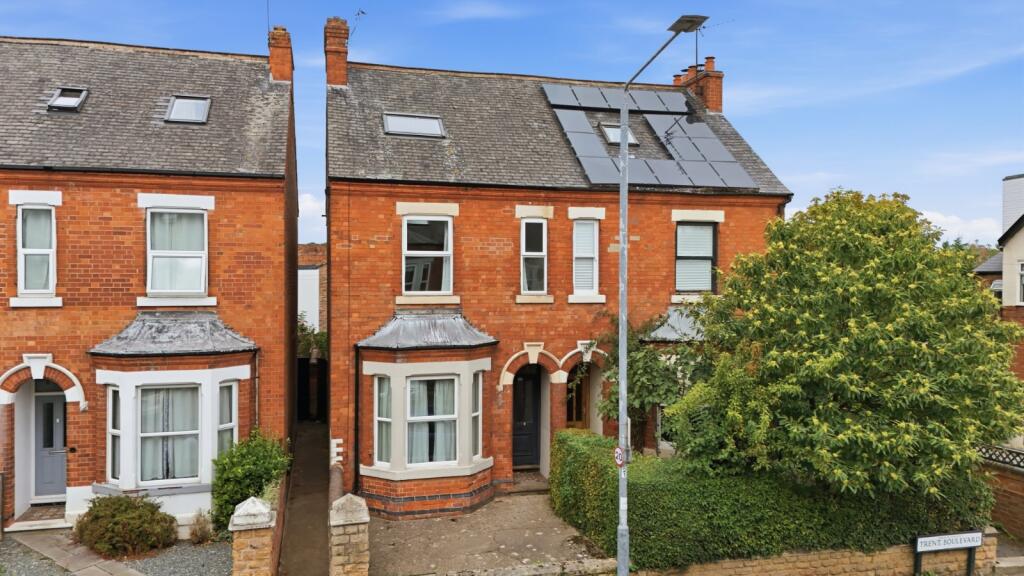
House for sale, 151 m²
Nottingham
4 bedrooms·1 bathroom
513.911 €
3.404 €/m²
Listed Sep 25, 2026
About this listing
Set in one of West Bridgford’s most desirable locations, this impressive period property combines character, versatility and an enviable family-friendly setting.
From the moment you step inside, the house has a wonderful sense of space and warmth. The ground floor offers a choice of reception rooms, creating fantastic flexibility for modern family life. A welcoming living room sits alongside a further sitting room and separate dining room, while the well-appointed kitchen enjoys views towards the rear garden.
Upstairs, there are three well-proportioned bedrooms together with a shower room and separate WC.
The second floor provides an exceptional additional bedroom, offering a superb private retreat with plenty of space for a large bedroom, guest suite, home office or teenage sanctuary. A useful storage area adds further practicality.
The property also benefits from a cellar, providing excellent additional storage and potential for a variety of uses.
Outside, the rear garden offers a private and established space to relax, entertain and enjoy throughout the warmer months, with a combination of lawn, mature greenery and useful outbuildings. The attractive frontage and traditional character of the property complement its position perfectly.
The location is a real highlight. Trent Boulevard places you within easy reach of the amenities, independent shops, cafés, restaurants, parks and everyday conveniences that make West Bridgford such a popular place to live. Nottingham city centre, Trent Bridge and the surrounding riverside areas are also easily accessible, making this an excellent choice for both families and professionals.
Agents Disclaimer: Rex Gooding, their clients and employees 1: Are not authorised to make or give any representations or warranties in relation to the property either here or elsewhere, either on their own behalf or on behalf of their client or otherwise. They assume no responsibility for any statement that may be made in these particulars. These particulars do not form part of any offer or contract and must not be relied upon as statements or representations of fact. 2: Any areas, measurements or distances are approximate. The text, photographs and plans are for guidance only and are not necessarily comprehensive. It should not be assumed that the property has all necessary planning, building regulation or other consents. Rex Gooding have not tested any services, equipment or facilities. Purchasers must make further investigations and inspections before entering into any agreement.
Purchaser information - The Money Laundering, Terrorist Financing and Transfer of Funds(Information on the Payer) Regulations 2017(MLR 2017) came into force on 26 June 2017. Rex Gooding require any successful purchasers proceeding with a property to provide two forms of identification i.e. passport or photocard driving license and a recent utility bill or bank statement. We are also required to obtain proof of funds and provide evidence of where the funds originated from. This evidence will be required prior to Rex Gooding removing a property from the market and instructing solicitors for your purchase.
Third Party Referral Arrangements – Rex Gooding have established professional relationships with third-party suppliers for the provision of services to Clients. As remuneration for this professional relationship, the agent receives referral commission from the third-party companies. Details are available upon request.
What's included
Garden
Cellar
TypeSemi-detached house
Living Area151 m²
Bedrooms4
Bathrooms1
HeatingGas
Location
Map loading soon
Neighborhood data on demand
Nearby essentials will load when this section comes into view.
Listed on
Mortgage calculator
Estimated monthly payment
2.545 €/mo
Down payment10 % · 51.391 €
51.391 €462.520 € loan
Term
Total repayable763.396 €
Interest rate4.40 %
Representative estimate · Landomo is not a mortgage broker. · Rates updated April 2026