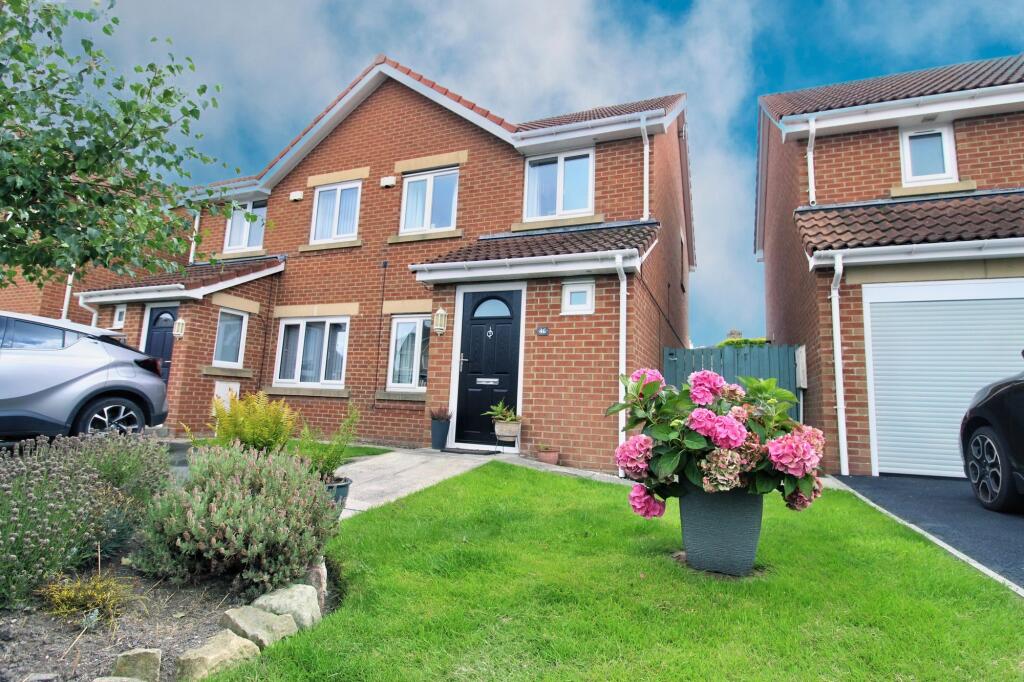
House for sale, 66 m²
Newcastle upon Tyne
3 bedrooms·1 bathroom
180.621 €
2.736 €/m²
Listed Sep 1, 2026
About this listing
This beautifully presented three-bedroom semi-detached house offers a harmonious blend of modern style and practical living. Featuring one stylish bathroom and a spacious reception room, this inviting property is enhanced by a bright, well-maintained interior and generous natural light throughout. The modern kitchen has sleek black countertops and offers a cosy dining space, while the living area impresses with dark wood effect flooring, a useful walk-in under-stairs storage cupboard with fitted shelving, contemporary decor, . All bedrooms are thoughtfully designed for comfort, boasting large windows, and elegant decorative touches. The entryway and landing are bright and welcoming, with neutral tones and stylish details elevating the sense of space. A standout feature of this home is its seamless connection between indoor and outdoor living. French and sliding doors from the dining area open onto a charming, well-maintained garden, complete with a cosy patio, comfortable outdoor seating, privacy fencing, and a practical storage shed - perfect for entertaining or relaxing in a tranquil setting. The property also benefits from off-road parking and a delightful front garden that adds kerb appeal. With its move-in-ready condition and versatile living spaces, this is an exceptional opportunity not to be missed. Contact us today to arrange your viewing and secure your future in this stunning home.
EPC Rating: C
Hallway
Composite front door, access to the downstairs w/c and living room.
Living Room
4.22m x 4.45m
UPVC window to the front, radiator and access to the kitchen/dining room.
Kitchen/Dining Room
2.67m x 4.45m
UPVC window to the rear, UPVC French doors to the rear, wall and base units, sink, oven, hob, wine rack and plumbed for a washing machine.
Wc
Low level w/c, radiator and hand basin.
Landing
2.04m x 2.08m
UPVC window to the side, access to the three bedrooms and bathroom.
Main Bedroom
2.27m x 3.98m
UPVC window to the front and radiator.
Bathroom
1.85m x 2.08m
Frosted UPVC window to the rear, panelled bath, hand basin, low level w/c and radiator.
Bedroom two
2.27m x 2.91m
UPVC window to the rear and radiator.
Bedroom three
2.08m x 2.9m
UPVC window to the front and radiator.
Front Garden
Driveway and a well maintained garden.
Rear Garden
Enclosed rear garden that has been well maintained and patio area.
Parking - Driveway
What's included
Terrace
Parking
Key Stats
Key Stats
TypeSemi-detached house
Living Area66 m²
Bedrooms3
Bathrooms1
Energy ClassC
HeatingGas Central
Location
Map loading soon
Neighborhood data on demand
Nearby essentials will load when this section comes into view.
Listed on
Mortgage calculator
Estimated monthly payment
894 €/mo
Down payment10 % · 18.062 €
18.062 €162.559 € loan
Term
Total repayable268.306 €
Interest rate4.40 %
Representative estimate · Landomo is not a mortgage broker. · Rates updated April 2026