House for sale
Fenland, Wisbech
4 bedrooms·2 bathrooms
537.089 €
Listed Oct 13, 2026
About this listing
GUIDE PRICE £450,000 - £460,000. From the moment you arrive, this impressive property offers a wonderful combination of space, character and practicality. The welcoming entrance hall leads through to a fantastic 29ft lounge, complete with fireplace, while the superb 23ft sun room provides an exceptional additional living space, featuring a log burner and delightful views over the garden. The 22ft kitchen offers plenty of room for family living and entertaining, with a useful WC completing the ground floor.
Upstairs, a large landing provides access to four well-proportioned bedrooms. Bedroom one benefits from an ensuite shower room and wardrobe, while bedrooms two, three and four are served by a family bathroom, making this an ideal home for a growing family.
Outside, the rear garden is a particular highlight. A raised patio provides an excellent area for outdoor dining and entertaining, with steps leading down to the beautifully manicured main garden. Predominantly laid to lawn, the garden features attractive gravel borders, a second patio area and numerous well-stocked planting borders, boasting a wonderful variety of flowers and shrubs. There is also a greenhouse and shed, providing excellent storage and gardening facilities.
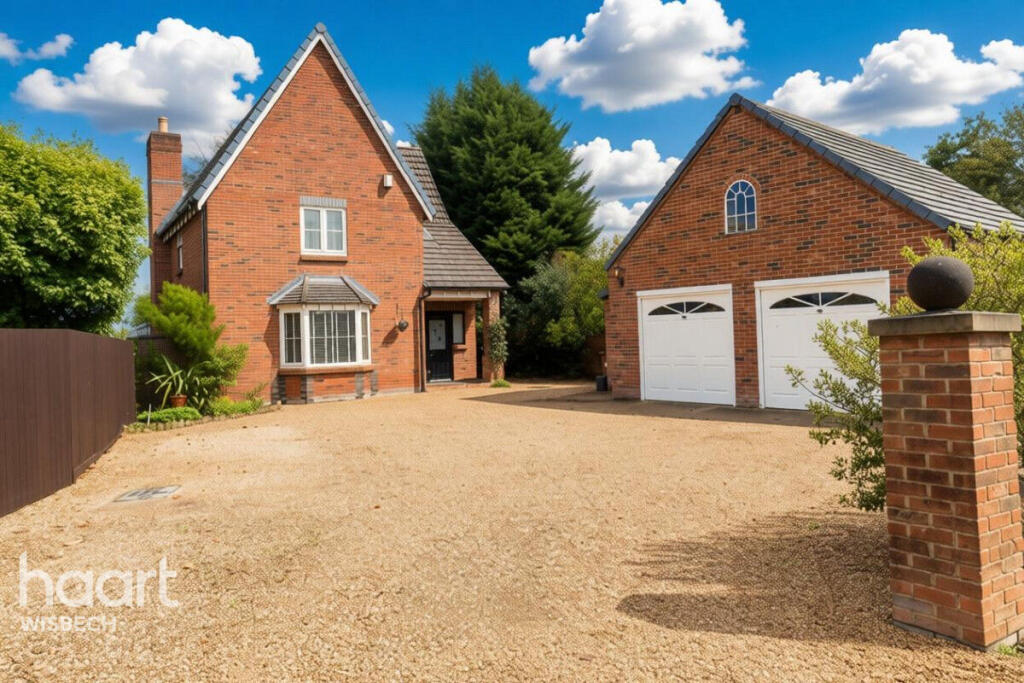
To the front, the property offers ample off-road parking together with an impressive detached double garage. The garage benefits from its own WC and office space, making it ideal for those working from home, running a business or requiring additional hobby space.
Adding further versatility is a useful loft room, with both electricity and water connected, offering excellent potential for a variety of uses, subject to any necessary permissions.
Situated on the outskirts of Wisbech, the property is ideally placed for access to the town and its range of amenities, while also being conveniently located for Wisbech Grammar School. With its generous accommodation, beautifully maintained gardens, extensive parking, double garage and additional flexible spaces, this is a substantial family home that needs to be viewed to be fully appreciated.
Entrance Hall
Lounge
29'7" x 15'5" (9.02m x 4.7m)
Sun Room
23'9" x 12'8" (7.24m x 3.86m)
Kitchen
9'6" x 22'6" (2.9m x 6.86m)
First Floor Landing
Bedroom One
9'9" x 15'6" (2.97m x 4.72m)
Ensuite
7'11" x 4'10" (2.41m x 1.47m)
Storage
4'9" x 4'10" (1.45m x 1.47m)
Bedroom Two
9'8'' x 15'11'' max
Bedroom Three
7'1" x 14'2" (2.16m x 4.32m)
Bedroom Four
8'1" x 10'10" (2.46m x 3.3m)
Bathroom
4'1" x 11'4" (1.24m x 3.45m)
Disclaimer
haart offer a professional, ARLA accredited Lettings and Management Service. If you are considering renting your property in order to purchase, are looking at buy to let or would like a free review of your portfolio, please call the Lettings Manager on the above number.
haart is the seller's agent for this property. Your conveyancer is legally responsible for ensuring any purchase agreement fully protects your position. We make detailed enquiries of the seller to ensure the information provided is as accurate as possible. Please inform us if you become aware of any information being inaccurate.
Photos in this listing may be digitally enhanced or altered for illustrative or marketing purposes. Where applicable, furniture, decoration, landscaping or other features shown may not reflect the property in its current form. Please refer to the description and ask the agent to confirm the current condition and features before relying on any image.
What's included
Garden
Parking
TypeDetached house
Bedrooms4
Bathrooms2
HeatingAsk Agent
MunicipalityFenland
Location
Map loading soon
Neighborhood data on demand
Nearby essentials will load when this section comes into view.
Listed on
Mortgage calculator
Estimated monthly payment
2.659 €/mo
Down payment10 % · 53.709 €
53.709 €483.380 € loan
Term
Total repayable797.826 €
Interest rate4.40 %
Representative estimate · Landomo is not a mortgage broker. · Rates updated April 2026