House for sale
Peterborough, City of Peterborough
3 bedrooms·1 bathroom
258.723 €
Listed Sep 11, 2026
About this listing
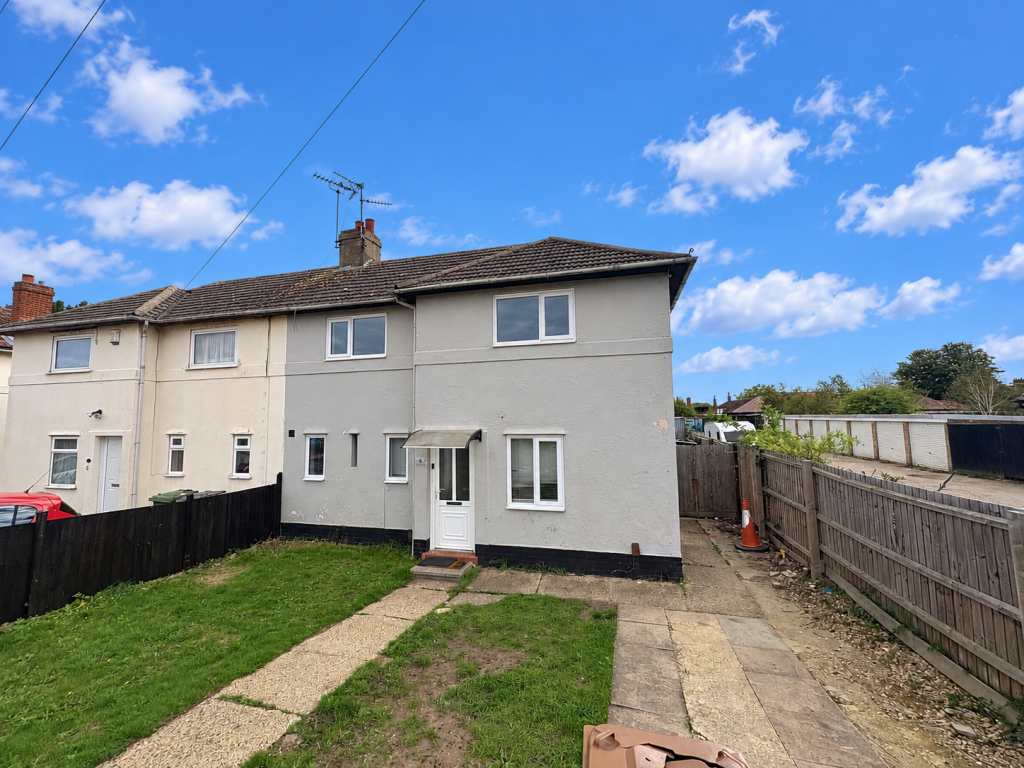
A semi detached family home in the sought after PE2 area of Peterborough benefiting from being no chain, with both a refitted kitchen and a refitted bathroom. The property offers a lounge, kitchen diner, w/c, upstairs are three sizeable bedrooms and a family bathroom. Outside is a large low maintenance enclosed garden with patio seating, to the back is an open field and there is parking to the front of the property. *** AN IDEAL FIRST TIME BUY OR INVESTMENT PURCHASE ***
Living Room 4.27m (14') x 3.66m (12')
Feature electric fire, radiator, fitted carpet, double door, door to:
WC 2.36m (7'9") x 0.86m (2'10")
Window to front, fitted with two piece suite comprising, wash hand basin and low-level WC, tiled splash backs, wooden laminate flooring, door to:
Hall 1.31m (4'4") x 1.00m (3'4")
Window to front, radiator, stairs, open plan, door to:
Kitchen/Diner 5.68m (18'7") x 3.24m (10'7")
Refitted with a matching range of base and eye level units with worktop space over, stainless steel sink unit with single drainer and mixer tap, plumbing for automatic washing machine, built-in fan assisted oven, built-in hob with extractor hood over, window to front, window to rear, window to side, two radiators, wooden laminate flooring, door to:
Cupboard 1.22m (4') x 0.89m (2'11")
Open plan.
First Floor
Landing 2.42m (7'11") x 1.78m (5'10") plus 0.04m (0'2") x 0.04m (0'2")
Window to rear, door to:
Bedroom 3 2.74m (9') x 2.44m (8') plus 0.04m (0'2") x 0.04m (0'2")
Window to rear, radiator, door to:
Bedroom 2 3.68m (12'1") x 2.74m (9') plus 0.04m (0'2") x 0.04m (0'2")
Window to front, radiator, fitted carpet.
Bathroom 2.21m (7'3") x 1.83m (6') plus 0.04m (0'2") x 0.04m (0'2")
Fitted with three piece suite with comprising, paneled bath with separate shower over, pedestal wash hand basin and low-level WC, tiled surround, window to rear, vinyl flooring, door to:
Bedroom 1 3.81m (12'6") x 3.26m (10'8") plus 0.04m (0'2") x 0.04m (0'2")
Window to front, radiator, door to:
Outside:
Enclosed by wooden paneled fence, large paved sun patio with seating area, mainly laid to lawn, garden shed, side access to front.
*** If you are considering letting this property for a BUY TO LET please call Fitzjohn Property Rentals on . We can provide you free advice on all aspects of the lettings market including potential rental yields for this property ***
What's included
Parking
TypeSemi-detached house
Bedrooms3
Bathrooms1
HeatingCentral
Location
Map loading soon
Neighborhood data on demand
Nearby essentials will load when this section comes into view.
Listed on
Mortgage calculator
Estimated monthly payment
1.281 €/mo
Down payment10 % · 25.872 €
25.872 €232.851 € loan
Term
Total repayable384.324 €
Interest rate4.40 %
Representative estimate · Landomo is not a mortgage broker. · Rates updated April 2026