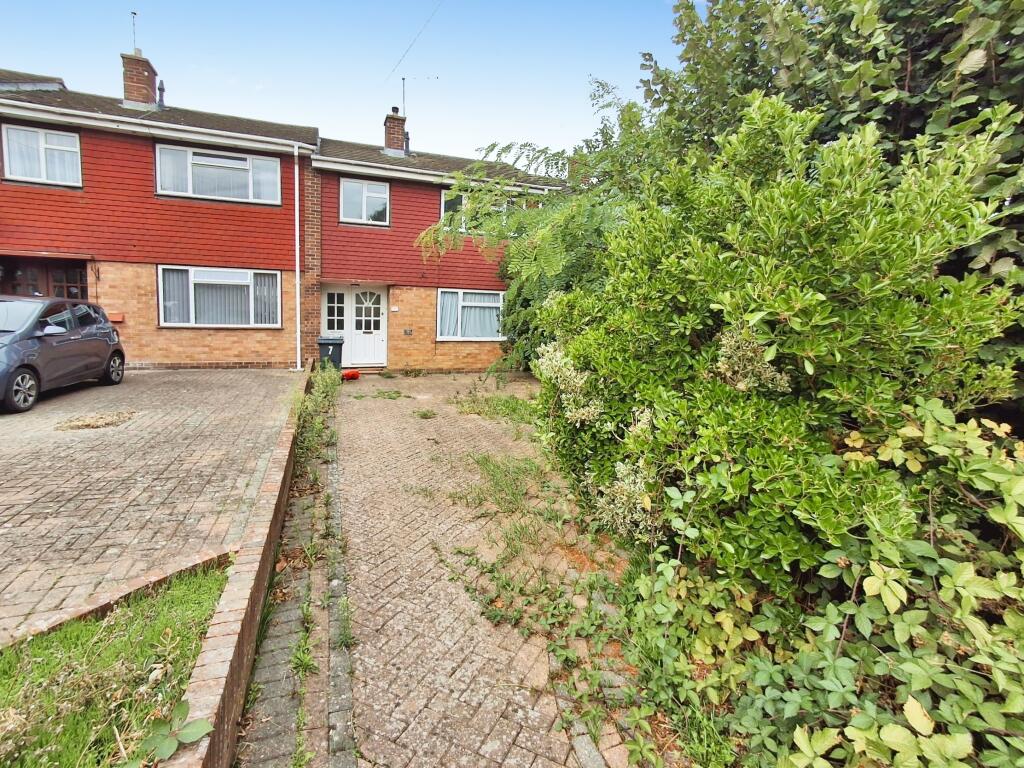
House to rent
Chelmsford
3 bedrooms·1 bathroom
1.894 €/mo
Listed Sep 12, 2026
About this listing
This 3 bedroom house has been redecorated throughout and located in quiet cul-de-sac within walking distance of Chelmsford town centre and transport. Available now the property consists of:
Entrance hall: with laminate flooring and understairs cupboard housing gas and electric meters.
Lounge: 24'4" x 11'1" Double glazed sliding patio doors to garden and windows to front, laminate flooring, radiator.
Kitchen: 9'4" x 10'4 Range of wall and base units, fridge/freezer, electric hob and double oven, plumbing forb washing machine, tiled floors, door leading to Utility area; cloakroom with low flush WC and door to garden.
Stairs to first floor landing
Bedroom 1: 13'6" x 10'5" Double glazed windows to front, carpet and radiator
Bedroom 2: 10'6" x 10'5" Double glazed windows to rear, carpet, radiator
Bedroom 3: 8'5" x 7'8" Double glazed windows to front, carpet, wardrobe/hanging space.
Bathroom: 3 piece suite comprising panel bath with mixer tap and shower attachment and screen, vanity was hand basin with storage below, low flush w.c
Garden: Patio, Lawn and mature trees and shrubs, gate to rear access and detached garage with up and over door.
What's included
Garden
Parking
Key Stats
Key Stats
TypeTerraced house
Bedrooms3
Bathrooms1
HeatingAsk Agent
Deposit2.186 €
Location
Map loading soon
Neighborhood data on demand
Nearby essentials will load when this section comes into view.