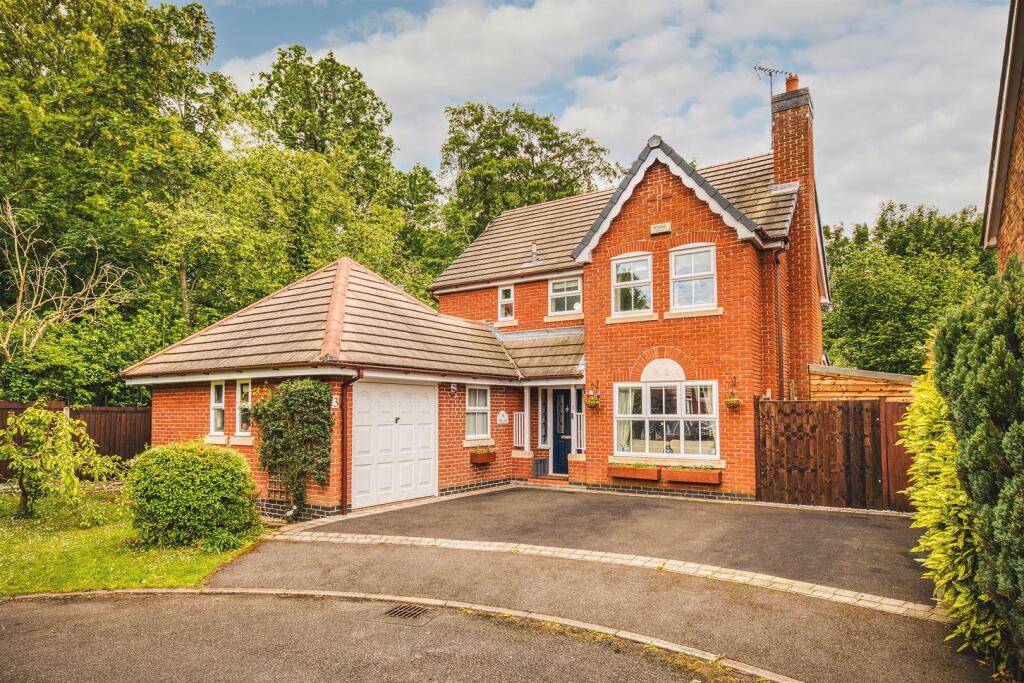
House for sale, 141 m²
Derby
4 bedrooms·2 bathrooms
584.249 €
4.143 €/m²
Listed Sep 10, 2026
About this listing
This beautifully presented family home offers an impressive combination of versatile living, contemporary improvements and a wonderfully private setting. Positioned at the head of a quiet cul-de-sac, the property provides an excellent lifestyle for modern family living, with generous reception spaces, four bedrooms and adaptable accommodation to suit changing needs.
A particular highlight is the impressive rear garden room, where a high-pitched ceiling, remote-controlled roof windows and bi-folding doors create a bright and sociable space overlooking the landscaped garden. The stylish kitchen and breakfast area provides an excellent everyday hub, whilst the lounge offers a welcoming retreat with its multi-fuel stove.
The property has also benefited from significant improvements, including an air source heat pump, solar panels, upgraded bathrooms, new windows and doors, quartz kitchen worktops and renewed external finishes. Outside, private landscaped gardens, extensive parking, electric car charger, a workshop and excellent storage further enhance this exceptional home.
The Detail - The property is entered through a storm porch and front door with inset frosted glazing, opening into a welcoming hallway finished with Karndean-style flooring. The flooring continues through the lounge, dining room, garden room, kitchen, breakfast area and utility, creating a cohesive finish across the principal ground-floor spaces. The front-facing lounge features a multi-fuel stove, ceiling coving and double doors opening into the dining room, creating an ideal arrangement for both everyday relaxation and entertaining.
From the dining room, the accommodation flows into the impressive rear garden room. Designed to maximise natural light and garden views, this space features a high-pitched ceiling, remote-controlled Velux roof windows and bi-folding doors opening directly onto the patio and gardens. The ground floor also provides a useful study with rear window and double doors leading into an additional converted area, offering flexibility as a second study, music room, ground-floor bedroom or further living space. A downstairs WC, understairs storage and practical utility room add further convenience.
The kitchen overlooks the garden and incorporates matching wall and base units, recently fitted quartz worktops, a one-and-a-half bowl sink, gas hob, cooker hood, integrated oven and grill, plus dishwasher. The adjoining breakfast area provides space for a table, while the utility includes matching cabinetry, sink, washing machine plumbing and garden access.
To the first floor are four bedrooms, with built-in wardrobes to three, including the front-facing principal bedroom. The principal bedroom also benefits from an ensuite shower room with thermostatic shower, contemporary basin on granite base and tiled walls. The family bathroom includes a panel bath, rainfall shower, basin, WC, heated towel radiator and shaver point. The landing provides loft access, an airing cupboard and a pull-down ladder to a well-insulated, partially boarded loft.
Externally, the property enjoys a wide new tarmac driveway providing parking for three vehicles with fitted electric car charger, alongside a lawned area. The private rear garden features lawns, established planting, pebble beds, patios, a seating area beneath a pagoda, outside tap, lighting and a substantial timber shed. Side access leads to a workshop, covered lean-to and log store. Further improvements include an air source heat pump, new radiators, hot water tank, solar panels with Solar iBoost, new fascias and guttering, renewed rear lawn, Verisure alarm system and video doorbell.
Heatherton Village is a popular residential setting offering a balance of established community living and convenient access to Derby and surrounding areas. The property is well placed for local amenities, schools, everyday shopping and leisure facilities, and benefits from being within the Littleover Community School catchment area.
What's included
Terrace
Garden
Garage
Parking
Key Stats
Key Stats
TypeDetached house
Living Area141 m²
Bedrooms4
Bathrooms2
HeatingAir Source Heat Pump, Wood Burner
Location
Map loading soon
Neighborhood data on demand
Nearby essentials will load when this section comes into view.
Listed on
Mortgage calculator
Estimated monthly payment
2.893 €/mo
Down payment10 % · 58.425 €
58.425 €525.824 € loan
Term
Total repayable867.880 €
Interest rate4.40 %
Representative estimate · Landomo is not a mortgage broker. · Rates updated April 2026