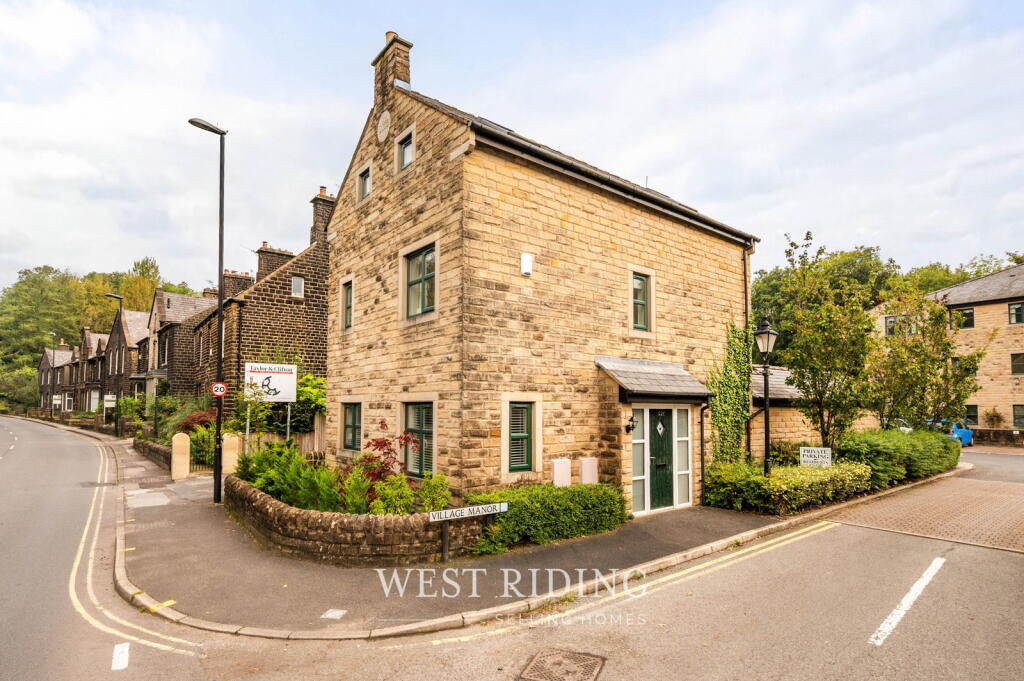
House for sale, 125 m²
Oldham
4 bedrooms·3 bathrooms
562.396 €
4.499 €/m²
Listed Oct 5, 2026
About this listing
Welcome to this beautifully presented four-bedroom detached family home, ideally located in the heart of Uppermill village. Boasting a south-facing, low-maintenance garden, a private spa room (garage), and off-road parking for one vehicle plus visitor parking. This exceptional property offers an enviable blend of comfort, style, and convenience.
Upon entering, you are welcomed by a spacious entrance hallway featuring tiled flooring and generous under-stairs storage. Just off the hallway is a practical utility room, complete with a WC, sink, 11kg washing machine, and additional storage.
The impressive kitchen/dining room is fitted with a contemporary kitchen offering tiled flooring, a waist-height double oven, integrated microwave, fridge freezer, and dishwasher. The space flows seamlessly into the dining area, where built-in seating on three sides provides both comfort and clever storage solutions. Three windows flood the room with natural light, creating a bright and welcoming space ideal for family living and entertaining.
The lounge features stylish Amtico flooring and patio doors opening onto the south-facing rear garden. Designed for easy maintenance, the garden offers both a stone patio and a raised decked seating area, as well as a useful storage shed. Adjoining the lounge is a versatile additional reception room, currently utilised as a home office, which also benefits from patio doors leading directly into the garden.
A truly unique feature of this home is the converted garage, transformed into a private spa. Fully tiled throughout, this impressive space includes a large hot tub accommodating up to six people and an electric sauna, providing the perfect place to relax and unwind all year round. PLEASE NOTE: This space could easily and without much cost be converted back into the garage.
The first floor offers two well-proportioned bedrooms. The principal bedroom benefits from fitted wardrobes, two windows allowing an abundance of natural light, and a contemporary fully tiled en-suite shower room. The second bedroom enjoys attractive views across the surrounding hills.
The second floor is home to two further spacious bedrooms, both enhanced by Velux windows alongside additional windows that fill the rooms with natural light. One of the bedrooms also benefits from a built-in storage cupboard.
This superb family home offers spacious, flexible accommodation in a highly sought-after village location, within easy reach of local amenities, excellent schools, and beautiful countryside walks.
To arrange your viewing and make this exceptional property your next home, contact West Riding today on .
Additional Information
TENURE: Leasehold - Solicitor to confirm.
GROUND RENT: £150.00 per annum
SERVICE CHARGE: £297.00 per annum
COUNCIL BAND: F - £3,749.01
VIEWING ARRANGEMENTS: Strictly by appointment via West Riding.
Hallway - 4.49m x 2.39m (14'8" x 7'10")
Utility Room & WC - 1.49m x 1.82m (4'10" x 5'11")
Kitchen/Diner - 5.34m x 2.53m (17'6" x 8'3")
Lounge - 5.35m x 3.56m (17'6" x 11'8")
Office - 2.07m x 2.58m (6'9" x 8'5")
Bathroom - 2.18m x 2.49m (7'1" x 8'2")
Bedroom - 3.07m x 2.52m (10'0" x 8'3")
Bedroom - 3.62m x 5.34m (11'10" x 17'6")
Ensuite - 2.76m x 1.63m (9'0" x 5'4")
Bedroom - 4.57m x 3.37m (14'11" x 11'0")
What's included
Garage
TypeDetached house
Living Area125 m²
Bedrooms4
Bathrooms3
Energy ClassC
HeatingDouble Glazing, Gas Central
Location
Map loading soon
Neighborhood data on demand
Nearby essentials will load when this section comes into view.
Listed on
Mortgage calculator
Estimated monthly payment
2.785 €/mo
Down payment10 % · 56.240 €
56.240 €506.156 € loan
Term
Total repayable835.418 €
Interest rate4.40 %
Representative estimate · Landomo is not a mortgage broker. · Rates updated April 2026