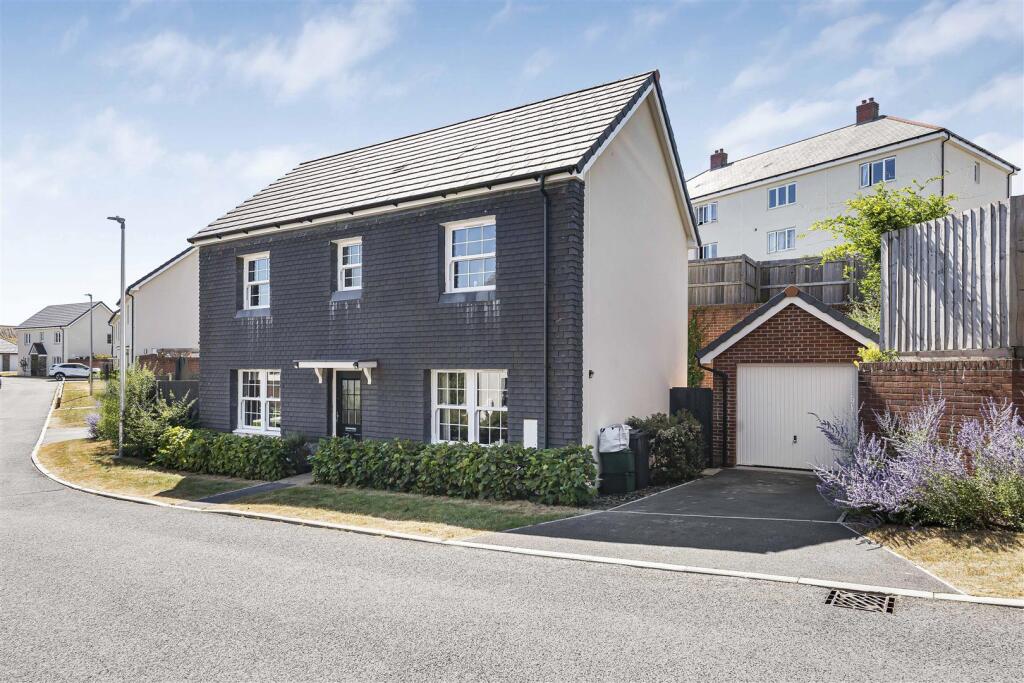
House for sale, 102 m²
Plymouth
3 bedrooms·2 bathrooms
443.027 €
4.343 €/m²
Listed Oct 1, 2026
About this listing
A spacious and well-presented three-bedroom detached home offering generous living accommodation, a landscaped rear garden, single garage, driveway parking and an electric vehicle charging point. Freehold; Council Tax Band: D; EPC Band: B.
Situation - The property is situated in a modern residential area within convenient reach of Tavistock town centre and the surrounding West Devon countryside. Tavistock, a thriving market town in West Devon with a rich history dating back to the 10th century, offers a blend of tradition and modern amenities. The town boasts a superb range of shopping, recreational, and educational facilities. The 19th-century town centre, anchored by the Pannier Market and Bedford Square, creates a charming focal point, hosting regular farmer's markets.
Description - 6 Kings Tor is an attractive modern detached home providing spacious and well-balanced accommodation arranged over two floors. The property offers a generous sitting room, kitchen/dining room, utility room and three double bedrooms, including a principal bedroom with an en suite and walk-in wardrobe area. Outside is an attractively planted rear garden, useful summer house/home office, garage and driveway parking.
Accommodation - The front door opens into a spacious entrance hall, with stairs rising to the first floor and access to the principal ground-floor rooms. To the right is the sitting room, a particularly generous and light reception room with sash-style windows to the front and further windows overlooking the rear garden. A useful understairs cupboard provides additional storage. A spacious cloakroom/WC is positioned beside the staircase. To the left of the entrance hall is the kitchen/dining room, which provides ample space for a dining table and has French doors opening directly onto the patio and rear garden. Two sash-style windows to the front allow plenty of natural light. The kitchen is fitted with a wide range of cupboards, cabinets and work surfaces, together with an integrated dishwasher and oven, four-ring gas hob and extractor above. There is also space for a fridge/freezer. A door leads into the adjoining utility room, which has a sink, space for a washing machine and tumble dryer and a cupboard housing the boiler. A rear door provides direct access to the garden. On the first floor, the landing provides access to three good-sized double bedrooms and a useful linen cupboard. The principal bedroom is a generous room with a walk-in wardrobe area and an adjoining en suite shower room. The remaining bedrooms are served by the tastefully decorated family bathroom, which is fitted with a bath and separate shower.
Outside - The property benefits from a single garage, with a parking space immediately in front and a door providing direct access between the garage and rear garden. A gate between the house and garage leads to the driveway, where there is an electric vehicle charging point. The rear garden is attractively landscaped and incorporates a paved patio, lawn and pathway running around the rear of the house. The boundaries are well planted with a variety of mature shrubs and plants, providing colour and interest. There is also an ornamental pond and a useful timber summer house/home office. A further patio and seating area extends around the side of the house and provides a particularly sheltered suntrap.
Services - All mains-supplied services are connected with gas-fired central heating throughout. Ultrafast broadband is available. Mobile voice/data services are available through the four major network providers (source: Ofcom's online service checker). Please note that the agents have neither inspected nor tested these services.
What's included
Garden
Parking
TypeDetached house
Living Area102 m²
Bedrooms3
Bathrooms2
Energy ClassB
HeatingAsk Agent
Location
Map loading soon
Neighborhood data on demand
Nearby essentials will load when this section comes into view.
Listed on
Mortgage calculator
Estimated monthly payment
2.194 €/mo
Down payment10 % · 44.303 €
44.303 €398.724 € loan
Term
Total repayable658.100 €
Interest rate4.40 %
Representative estimate · Landomo is not a mortgage broker. · Rates updated April 2026