House for sale
Hastings, Blacklands
2 bedrooms·1 bathroom
414.397 €
Listed Sep 30, 2026
About this listing
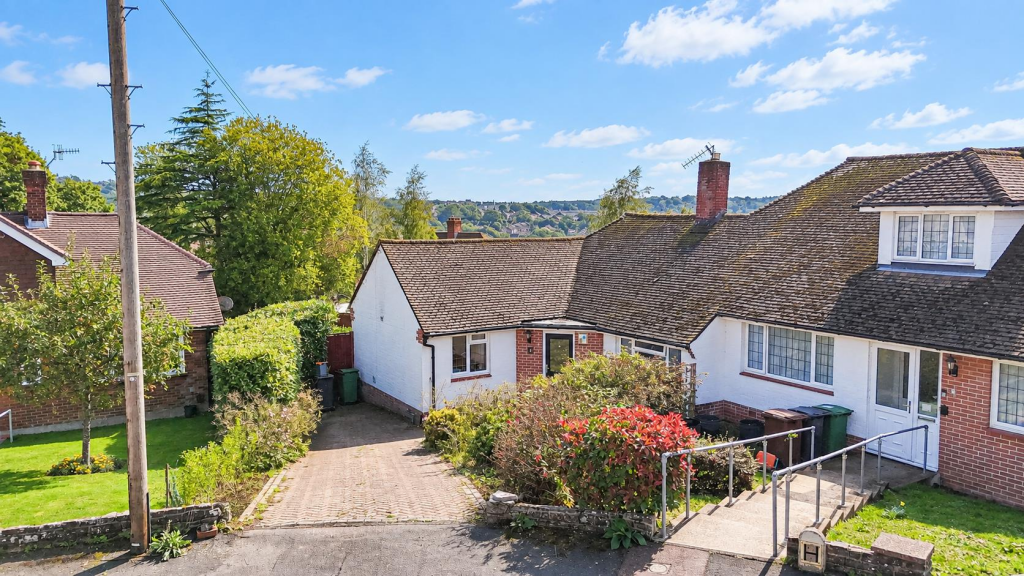
PCM Estate Agents welcome to the market this OLDER STYLE, TWO BEDROOM, SEMI-DETACHED BUNGALOW with OFF ROAD PARKING and LARGE WRAP AROUND GARDEN, tucked away in a RARELY AVAILABLE cul-de-sac location.
The property offers well-presented accommodation comprising a welcoming entrance hall, spacious DUAL ASPECT LIVING ROOM, open plan KITCHEN-DINING ROOM, separate UTILITY/ STORE ROOM, TWO LARGE DOUBLE BEDROOMS and a lovely family bathroom with shower over bath. The property has gas fired central heating, double glazing, a block paved drive providing OFF ROAD PARKING for multiple vehicles and features a lovely WRAP AROUND GARDEN mainly laid to lawn with various seating areas, enjoying a PLEASANT OUTLOOK.
Positioned within easy reach of local amenities and popular schooling establishments. This cul-de-sac is renowned for being a sought-after and quiet region of the town.
Please call the owners agents now to book your viewing.
Composite Double Glazed Front Door - Opening to:
Spacious Entrance Hall - Radiator, wood flooring, loft hatch, wall mounted thermostat control for gas fired central heating, coving to ceiling, doors to:
Dual Aspect Lounge - 5.54m x 3.76m (18'2 x 12'4) - Wood flooring, two radiators, television point, double glazed window to side, double glazed windows and French doors to rear aspect enjoying a pleasant outlook and access onto the wrap around garden.
Kitchen-Dining Room - 4.70m x 3.45m (15'5 x 11'4) - Fitted with a range of base level cupboards and drawers, solid wood worksurfaces and tiled splashbacks, six ring gas cooker with double oven and grill, fitted cooker hood, inset drainer-sink unit with mixer tap, space for appliances, ample space for dining table, radiator, coving to ceiling, double glazed window to front, double glazed French doors to rear providing access to the wrap around garden.
Bedroom - 4.37m x 2.90m (14'4 x 9'6) - Wood flooring, two fitted double wardrobes, coving to ceiling, radiator, double glazed window to front aspect.
Bedroom - 4.19m x 3.18m (13'9 x 10'5) - Wood flooring, coving to ceiling, radiator, double glazed windows to side and rear aspects.
Bathroom - Part tiled walls, tiled flooring, P shaped panelled bath with mixer tap and shower over bath, pedestal wash hand basin with mixer tap, dual flush low level wc, heated towel rail, double glazed obscured glass window to the side/ rear aspect.
Utility/ Store Room - 1.85m x 1.55m (6'1 x 5'1) - Fitted shelving, worksurface with space for under counter appliances.
Outside - Front - The property occupies a lovely position, tucked away in a quiet cul-de-sac and approached via a block paved drive providing off road parking, block paved pathway leading to the front door, gated side access to the wrap around garden, an area laid with pebbles and planted borders with mature plants and shrubs.
Garden - Extending off the side and rear, mainly laid to lawn with pleasant views, gated side access to the driveway, offering plenty of outdoor space for the garden enthusiast or families, with plenty of pants and shrubs. Enjoying plenty of sunshine throughout the day, with a patio seating area directly outside the lounge and another accessible via the kitchen-dining room. There is also under croft storage offering a useful practical storage space.
What's included
Garden
TypeSemi-detached house
Bedrooms2
Bathrooms1
HeatingAsk Agent
MunicipalityHastings
Location
Map loading soon
Neighborhood data on demand
Nearby essentials will load when this section comes into view.
Listed on
Mortgage calculator
Estimated monthly payment
2.052 €/mo
Down payment10 % · 41.440 €
41.440 €372.957 € loan
Term
Total repayable615.571 €
Interest rate4.40 %
Representative estimate · Landomo is not a mortgage broker. · Rates updated April 2026