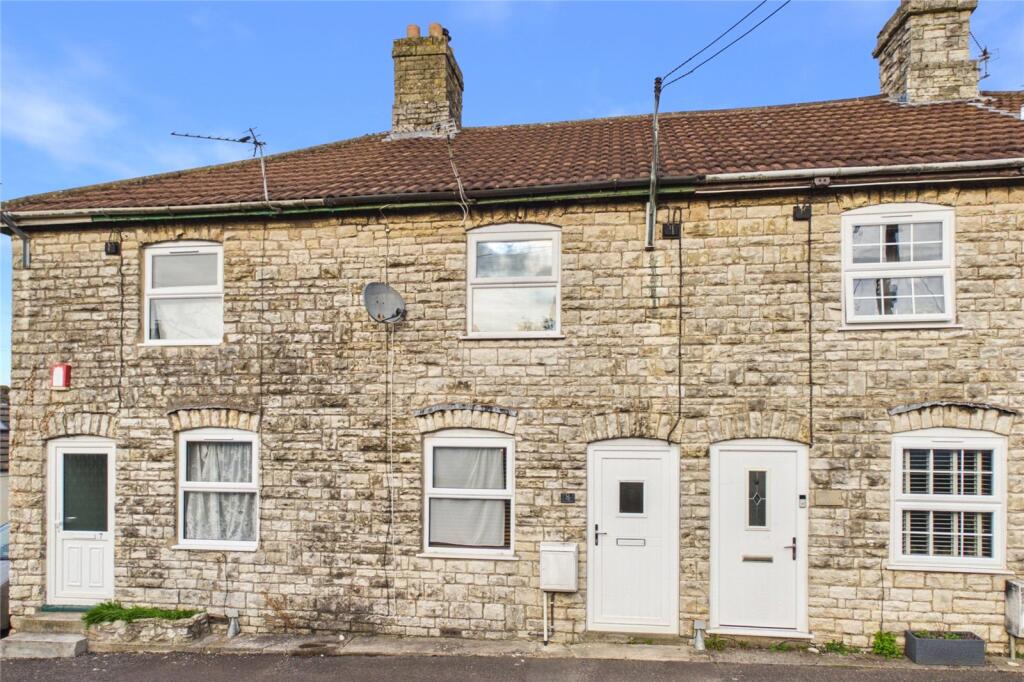
House for sale
Radstock, Bath and North East Somerset
2 bedrooms·1 bathroom
269.316 €
Listed Nov 2, 2026
About this listing
This delightful terraced cottage offers a great blend of character features and contemporary styling. The living accommodation is surprisingly spacious and comprises on the ground floor an open plan sitting room complete with a log burner and that opens out into the wonderful kitchen/breakfast room. On the ground floor there is also a modern shower room with fully tiled walls and a twin head shower whilst on the first floor there are two true double bedrooms. Other features include a gas central heating system and PVCu double glazing. In addition to the above there is an enclosed low maintenance rear garden that's surprisingly private. This would make a great home for first time buyers but could also be a great buy to let property for investors. Internal viewing highly recommended.
Situation
Old Frome Road is a quiet backwater of mature residential property, it is just a ten minute walk to the busy town centre of Radstock where a good variety of shops and services can be found, alongside regular public transport. There are a choice of schools located within easy reach; St Marys Primary, Writhlington Secondary school and St Nicholas Primary Radstock. Bath city centre is ten miles and Bristol city centre is seventeen miles.
IMPORTANT NOTE TO POTENTIAL PURCHASERS & TENANTS:
We endeavour to make our particulars accurate and reliable, however, they do not constitute or form part of an offer or any contract and none is to be relied upon as statements of representation or fact. The services, systems and appliances listed in this specification have not been tested by us and no guarantee as to their operating ability or efficiency is given. All photographs and measurements have been taken as a guide only and are not precise. Floor plans where included are not to scale and accuracy is not guaranteed. If you require clarification or further information on any points, please contact us, especially if you are traveling some distance to view. POTENTIAL PURCHASERS: Fixtures and fittings other than those mentioned are to be agreed with the seller. POTENTIAL TENANTS: All properties are available for a minimum length of time, with the exception of short term accommodation. Please contact the branch for details. A security deposit of at least one month’s rent is required. Rent is to be paid one month in advance. It is the tenant’s responsibility to insure any personal possessions. Payment of all utilities including water rates or metered supply and Council Tax is the responsibility of the tenant in most cases.
QMI260391/2
Description
This delightful terraced cottage offers a great blend of character features and contemporary styling. The living accommodation is surprisingly spacious and comprises on the ground floor an open plan sitting room complete with a log burner and that opens out into the wonderful kitchen/breakfast room. On the ground floor there is also a modern shower room with fully tiled walls and a twin head shower whilst on the first floor there are two true double bedrooms. Other features include a gas central heating system and PVCu double glazing. In addition to the above there is an enclosed low maintenance rear garden that's surprisingly private. This would make a great home for first time buyers but could also be a great buy to let property for investors. Internal viewing highly recommended.
Directions
Turn right at the top of Midsomer Norton High Street onto Radstock Road. Proceed to the double mini roundabouts and continue straight across into Frome Road. Bear left at the next roundabout and continue up the hill. Take the second turning on the right into Southfield and then right again at the crossroads into Frome Old Road. The property can be found further along on the right hand side.
Entrance
PVCu double glazed door leading to the open plan sitting room.
Sitting Room
PVCu double glazed window to the front, double radiator, tiled floor, multi fuel log burner, coved ceiling, arch to kitchen/breakfast room.
Kitchen/Breakfast Room
An L shaped room with PVCu double glazed door and window to the rear, a range of matching base and wall units, rolled edge worksurfaces, stainless steel single drainer sink unit, plumbed for a washing machine, an island style base unit incorporating a breakfast bar and an electric oven and hob, coved ceiling, return stairs to the first floor landing.
Shower Room
PVCu double glazed window to the rear, shower tray with twin head shower above, wash hand basin with vanity unit below, low level WC, towel rail radiator, fully tiled walls and floor.
Landing
Access to a part boarded loft.
Bedroom One
PVCu double glazed window to the front, single radiator, built in wardrobe.
Bedroom Two
PVCu double glazed window to the rear, single radiator, built in cupboard housing a gas combi boiler supplying central heating and hot water, further built in cupboard.
Rear Garden
Enclosed by stone boundary wall and fencing, mainly laid to paved patio, raised flower bed, shared side pedestrian access.
What's included
Garden
TypeTerraced house
Bedrooms2
Bathrooms1
HeatingAsk Agent
MunicipalityRadstock
Location
Map loading soon
Neighborhood data on demand
Nearby essentials will load when this section comes into view.
Listed on
Mortgage calculator
Estimated monthly payment
1.334 €/mo
Down payment10 % · 26.932 €
26.932 €242.384 € loan
Term
Total repayable400.058 €
Interest rate4.40 %
Representative estimate · Landomo is not a mortgage broker. · Rates updated April 2026